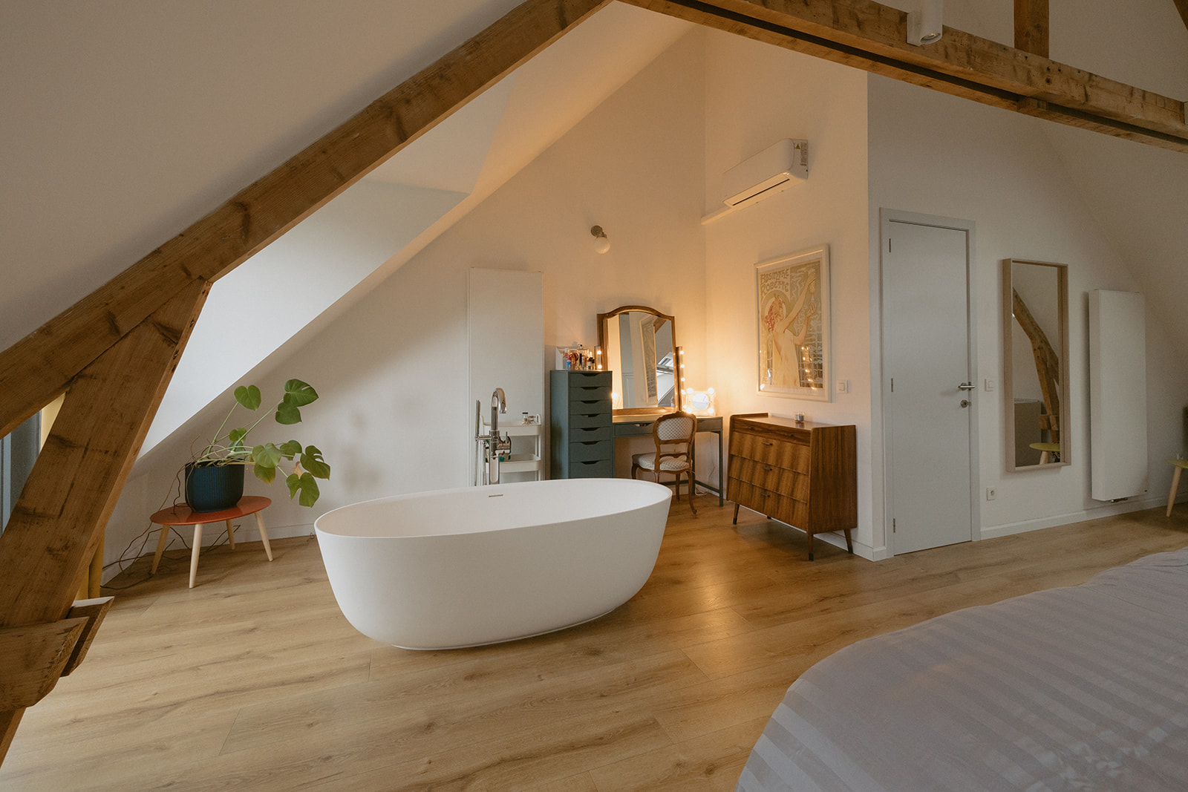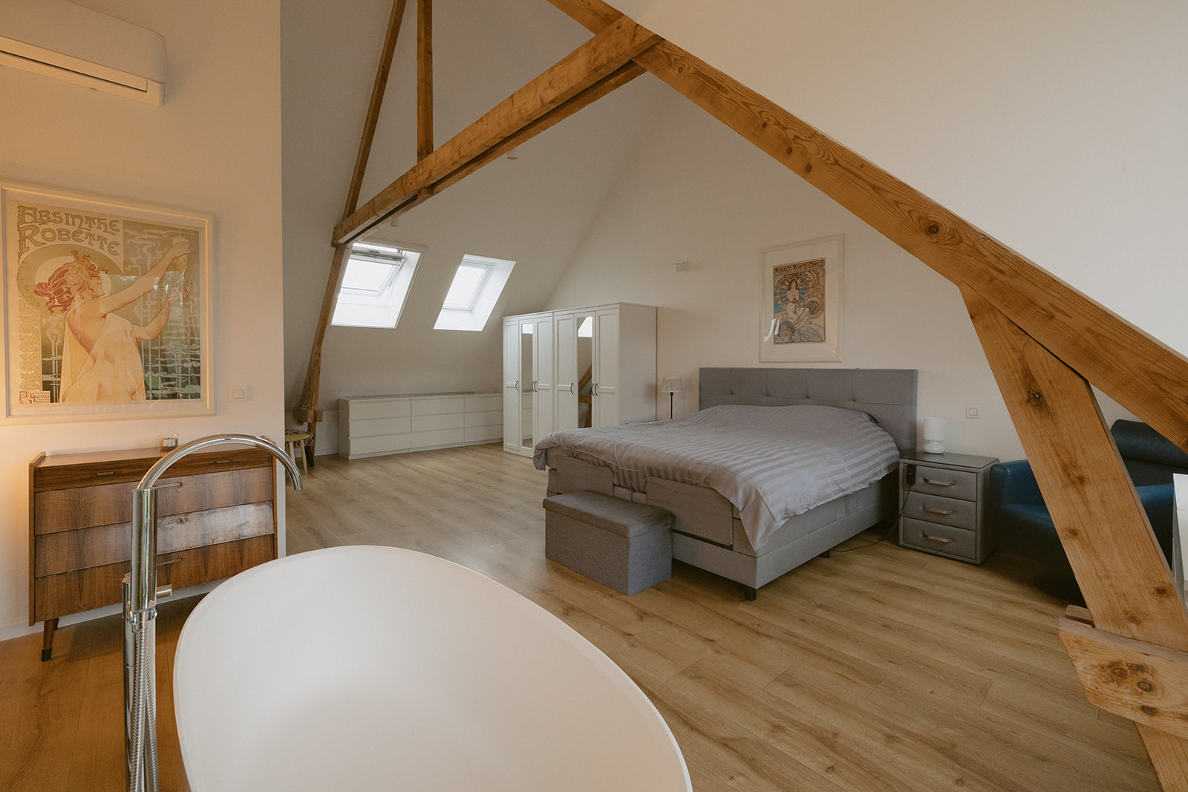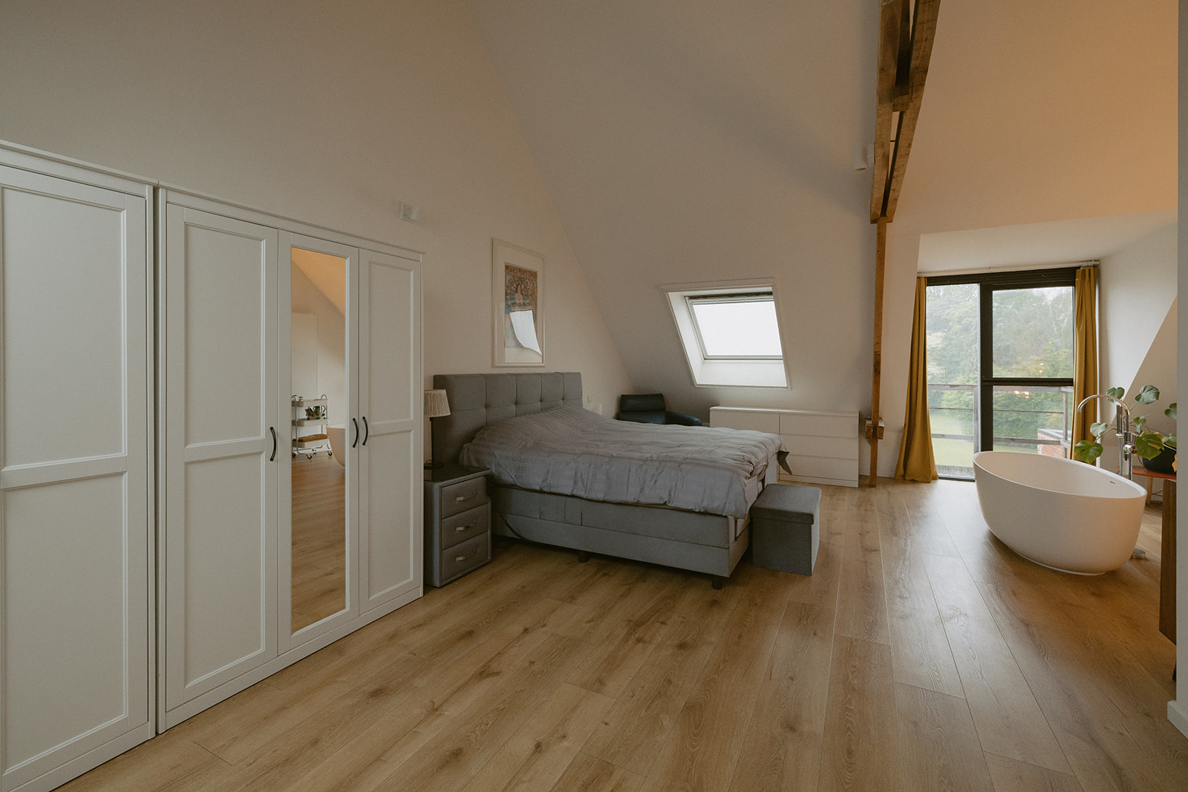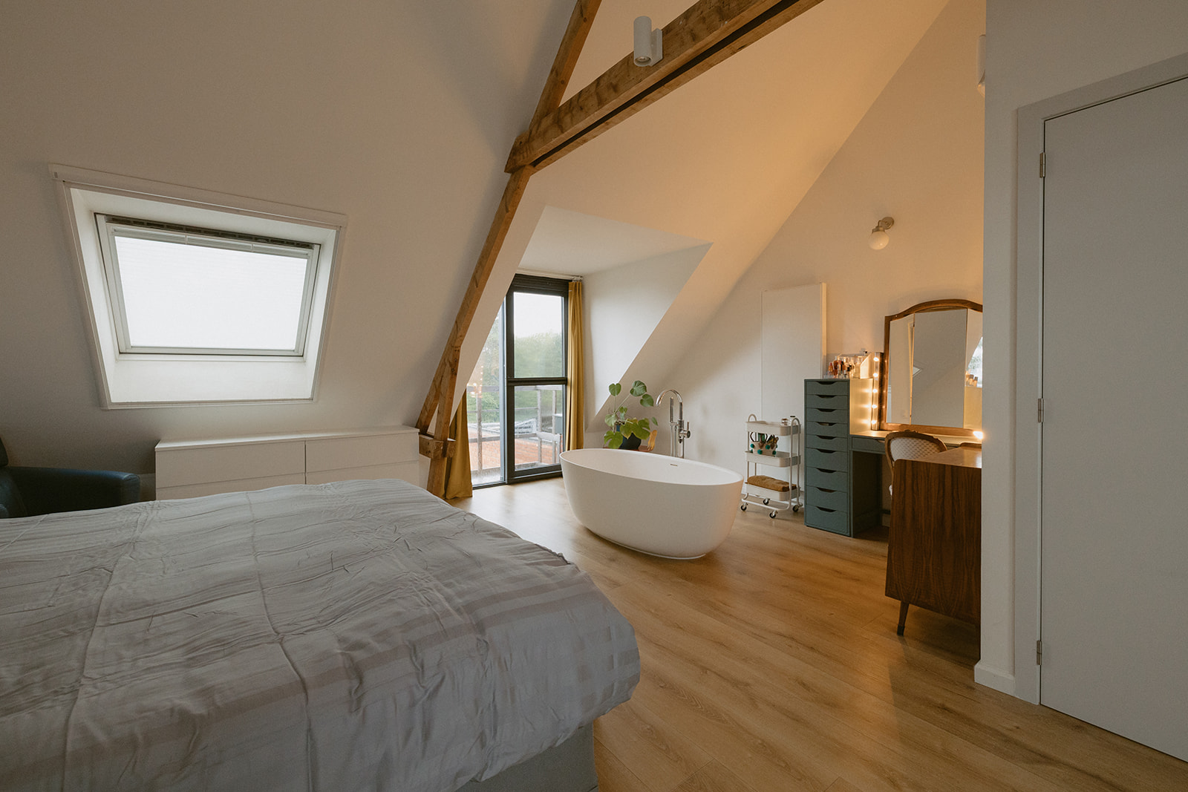
Master suite met vrijstaand bad en originele dakbalken
For sale · Zwijndrecht

Fully renovated
townhouse

Asking price€ 520.000
Bedrooms3
Bathrooms2
Toilets3
Area210 m²
Scroll

Seven years of work.
Ready for the next owner.

Gringo Nahon is a professional roofer. In December 2017 he and his wife Shanna bought this house — and until 2021 they worked on it every day, every detail with the precision of someone who knows what quality means. The result is a comprehensive energy renovation achieving EPC label A: solar panels, type C ventilation, rainwater recovery, underfloor heating and air conditioning on every floor. Move in straight away.
3
Floors
3
Toilets
2
Bathrooms
Open leefruimte met keuken en eethoek
Vrijstaand bad
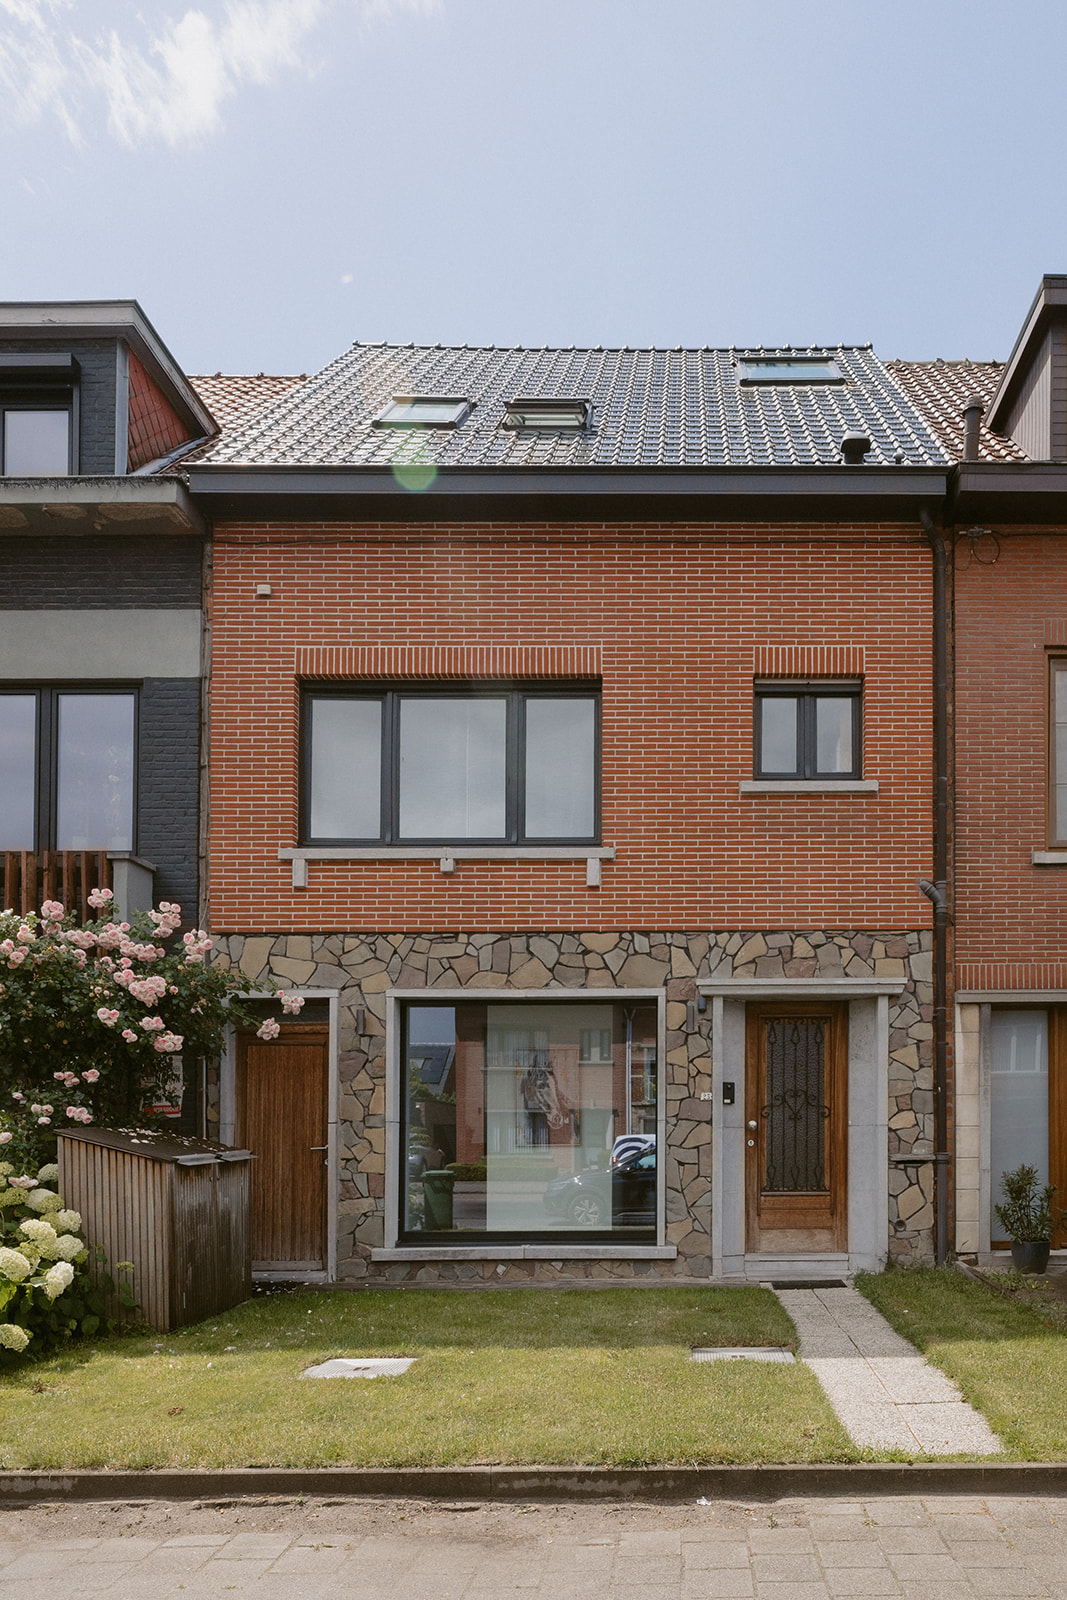
Voorgevel

“We worked on it for four years. Every weekend, every holiday. We wanted to do it properly — not quickly. And you can see that.”
Shanna & Gringo — owners
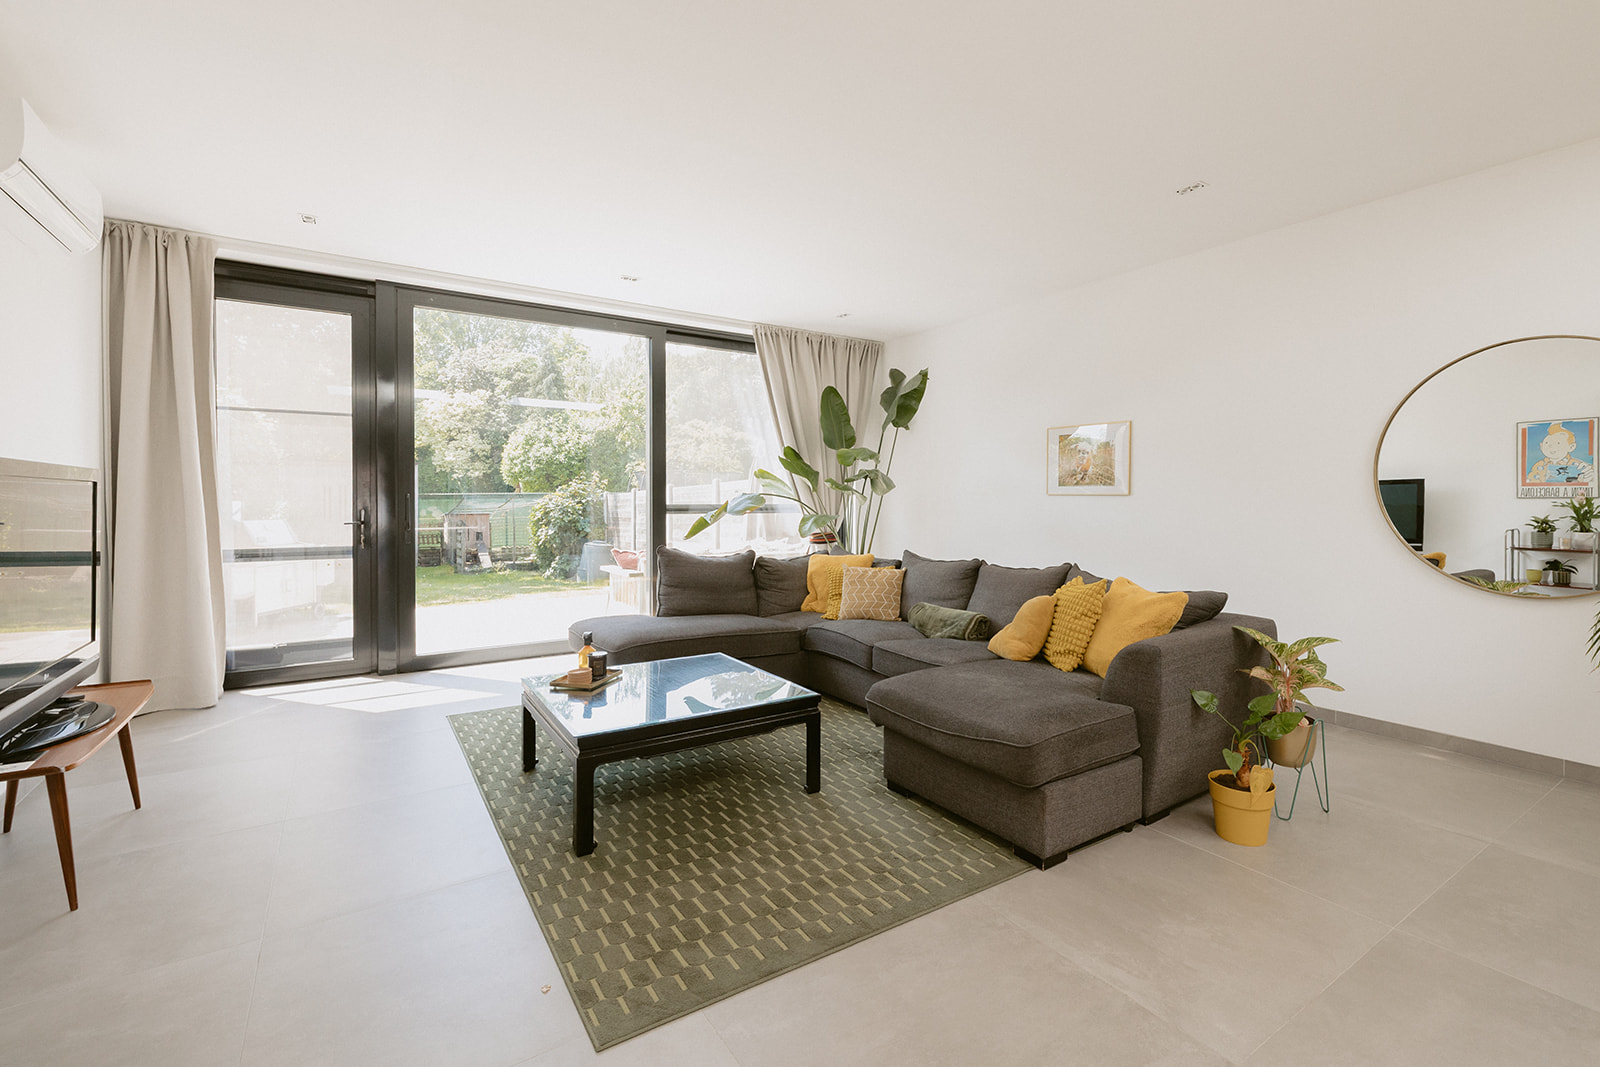
Living richting grote raampartij en terras
Tour

Discover every
room.

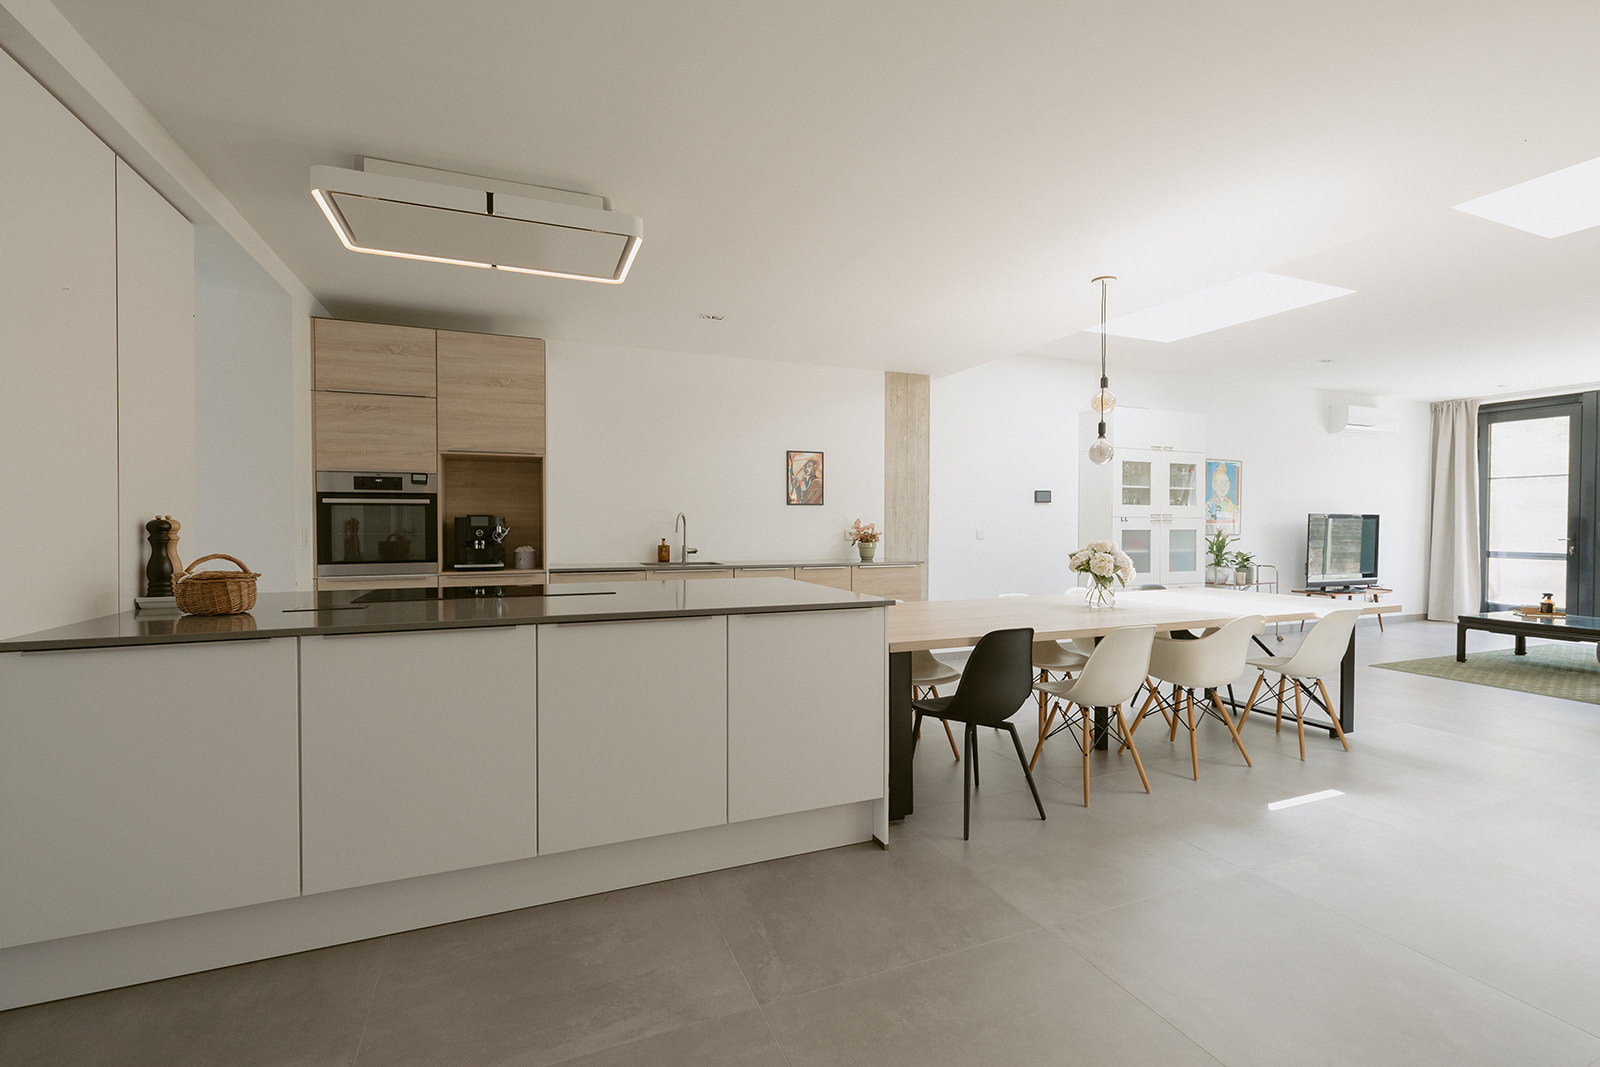
Keuken, eethoek en woonkamer1 / 7
Living richting grote raampartij en terras2 / 7
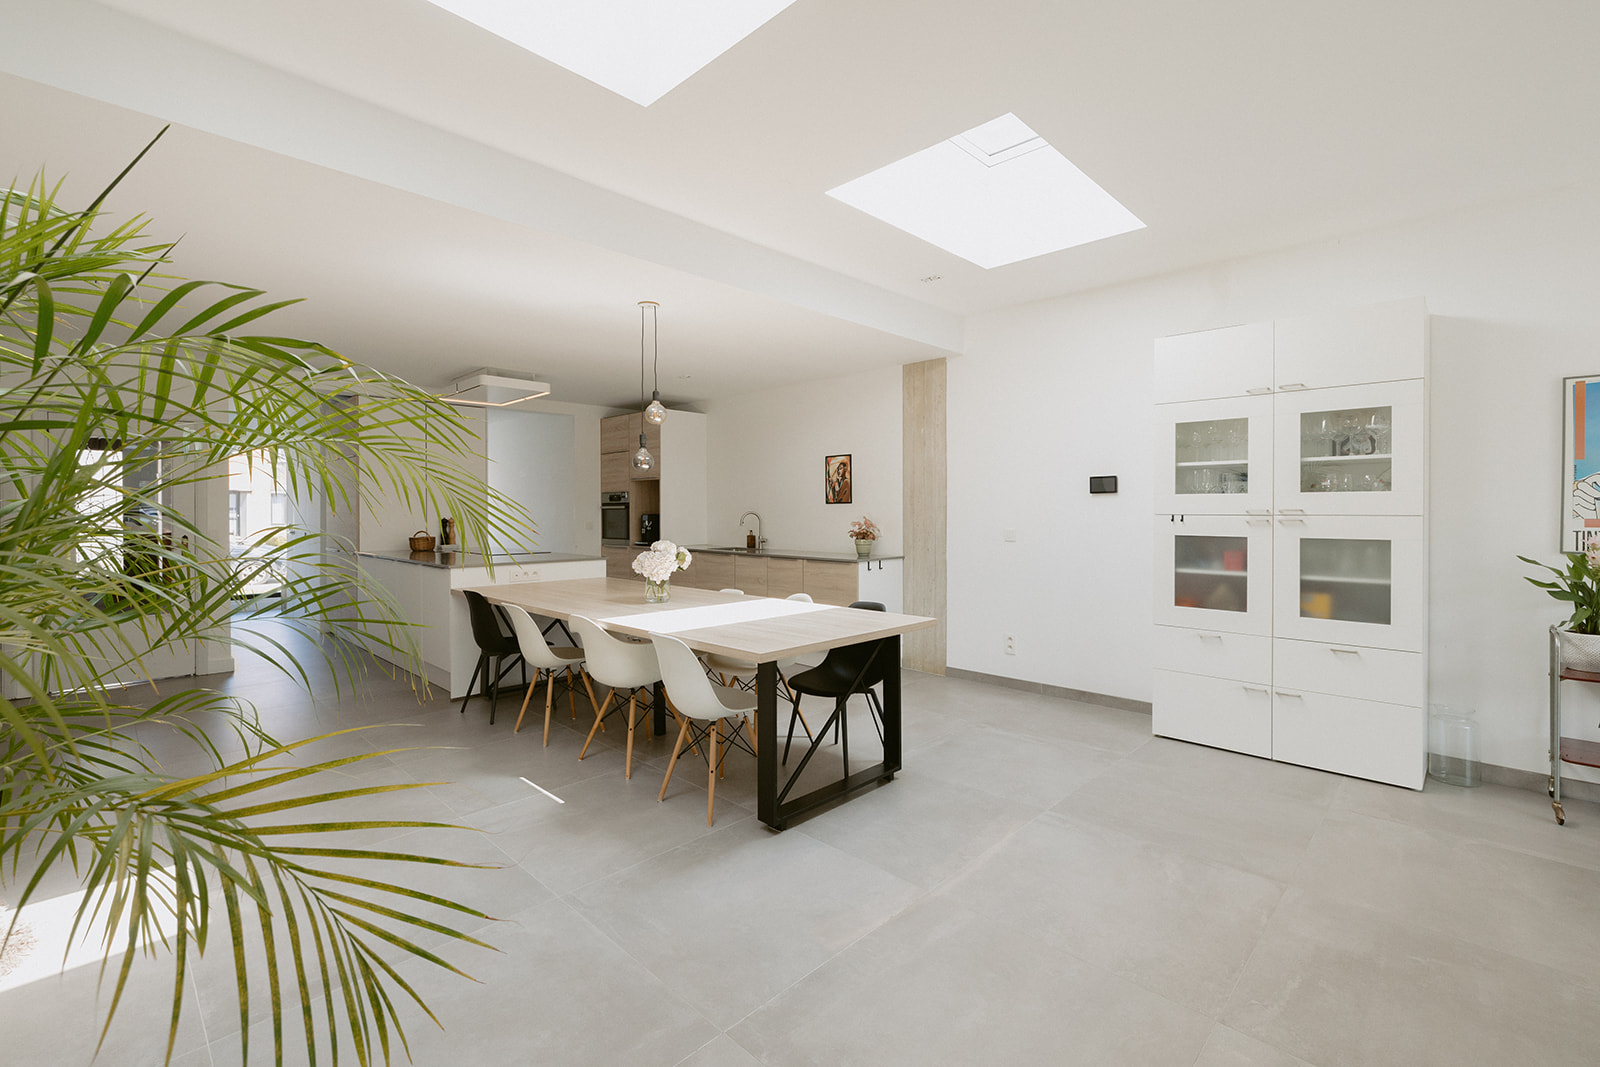
Eethoek met plant op voorgrond3 / 7
Woonkamer richting tuin4 / 7
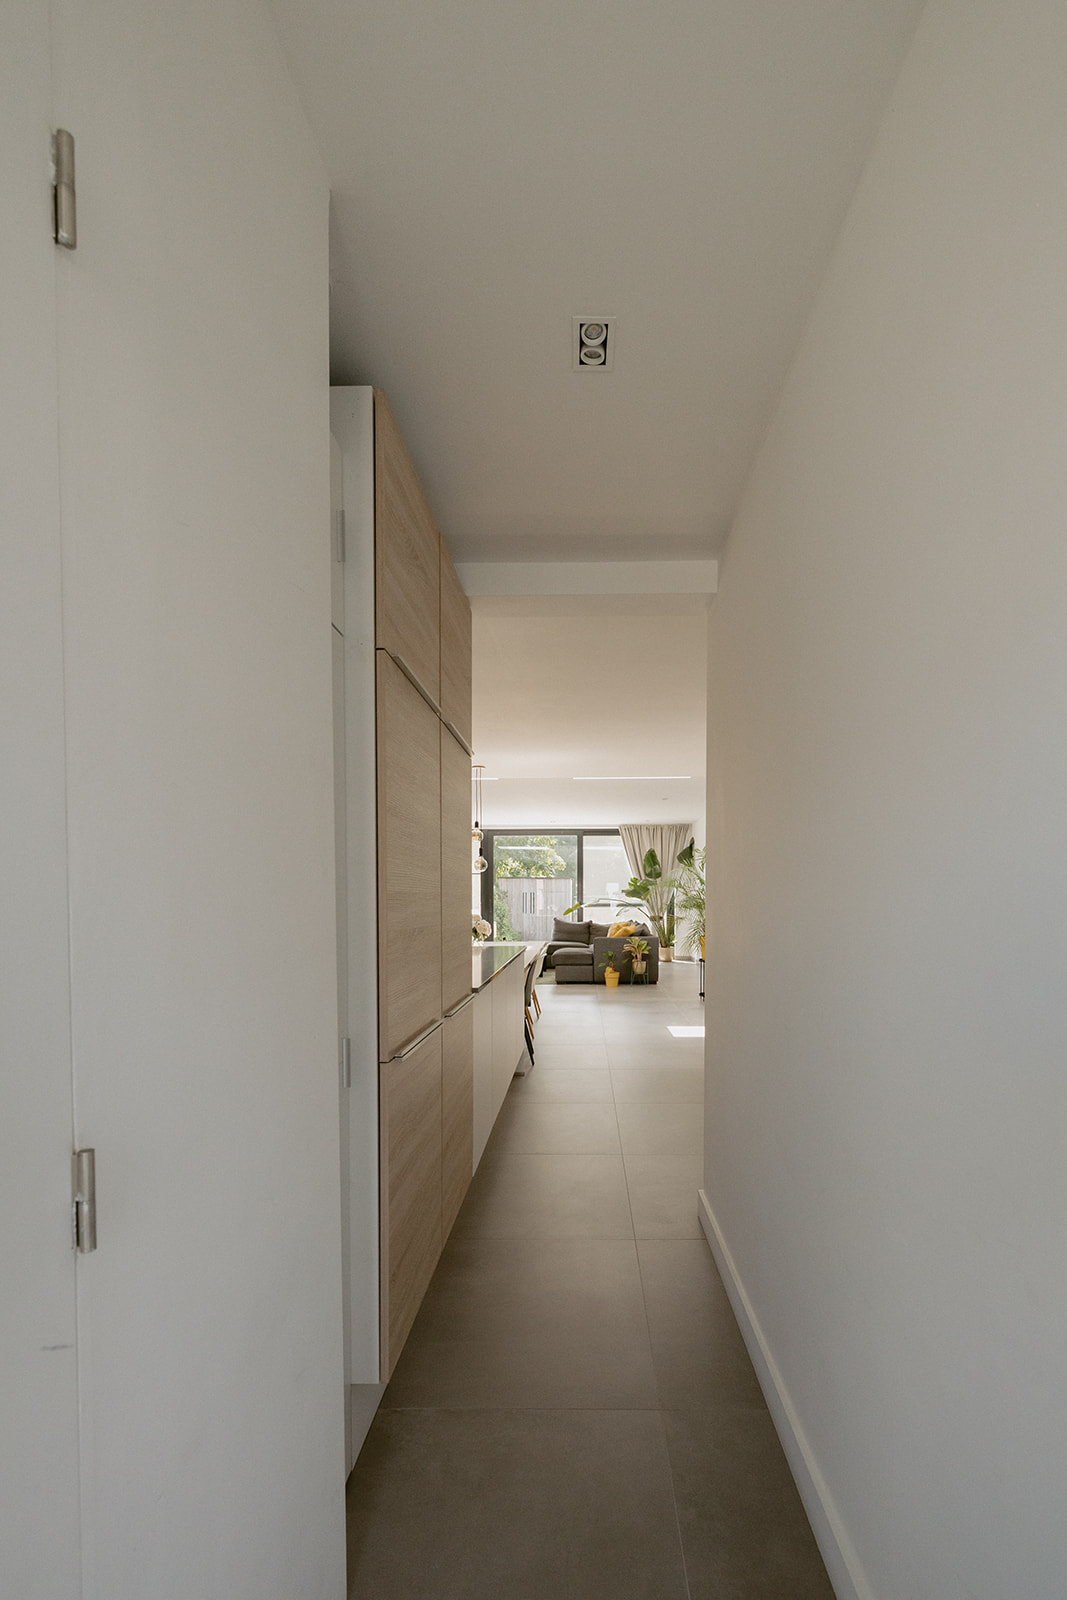
Doorzicht vanuit hal5 / 7
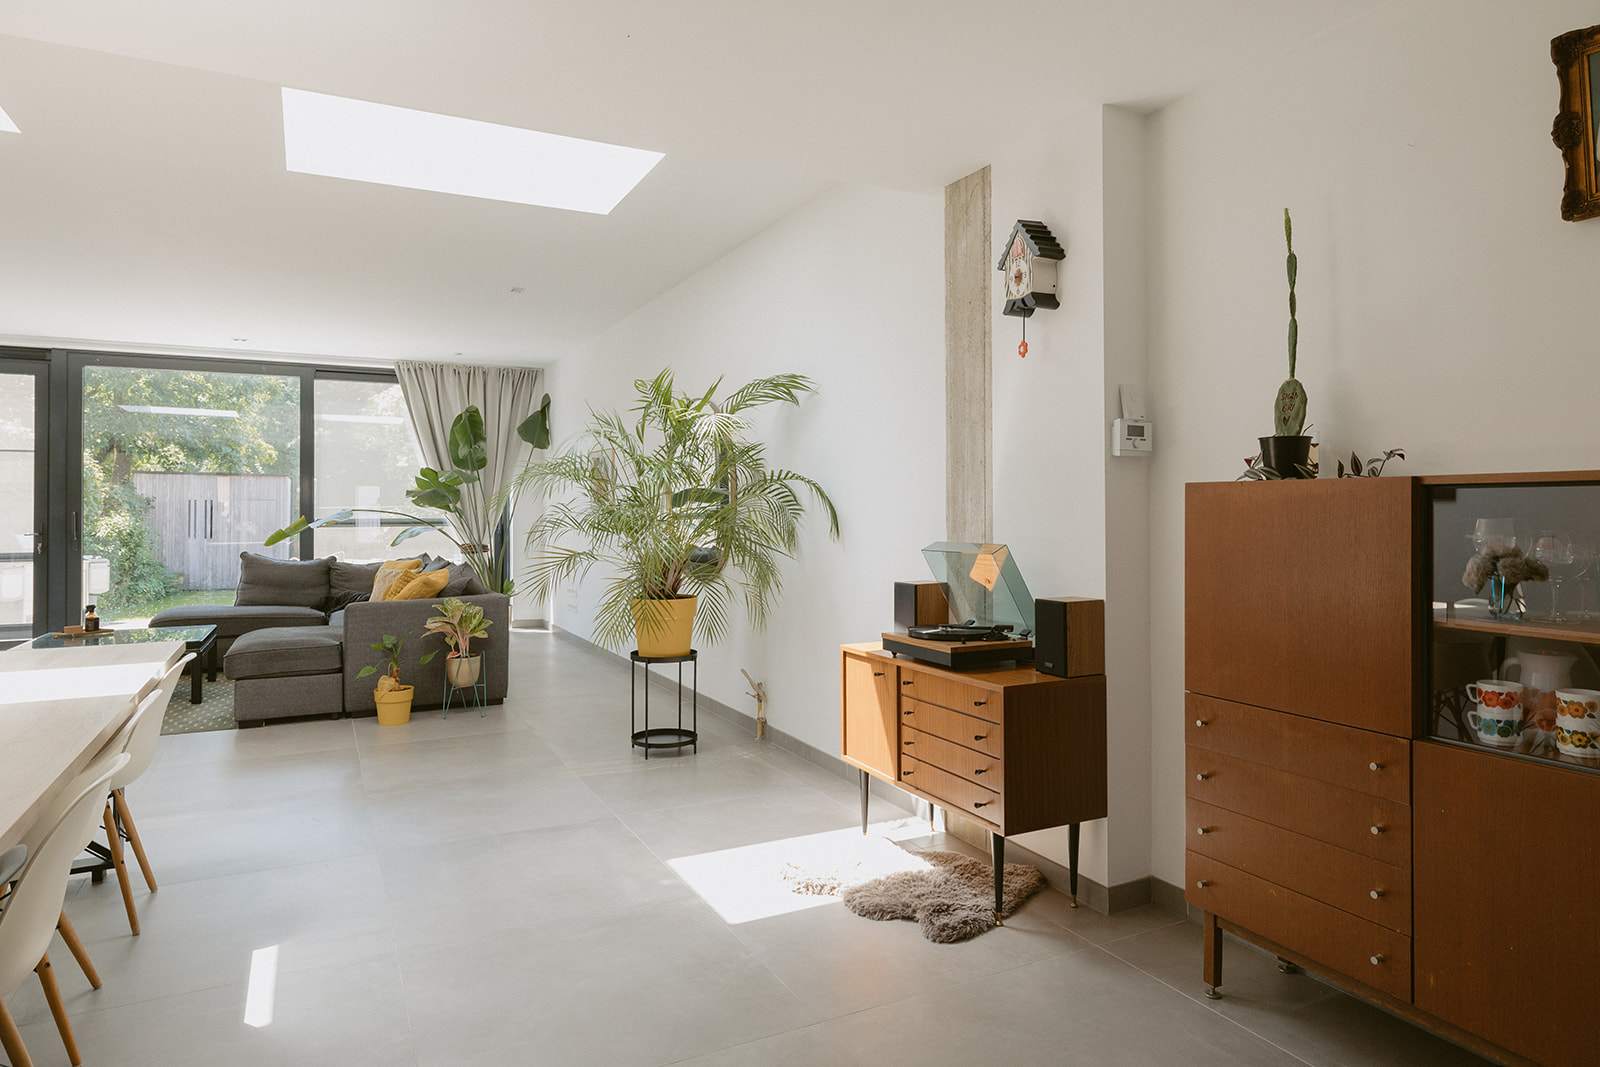
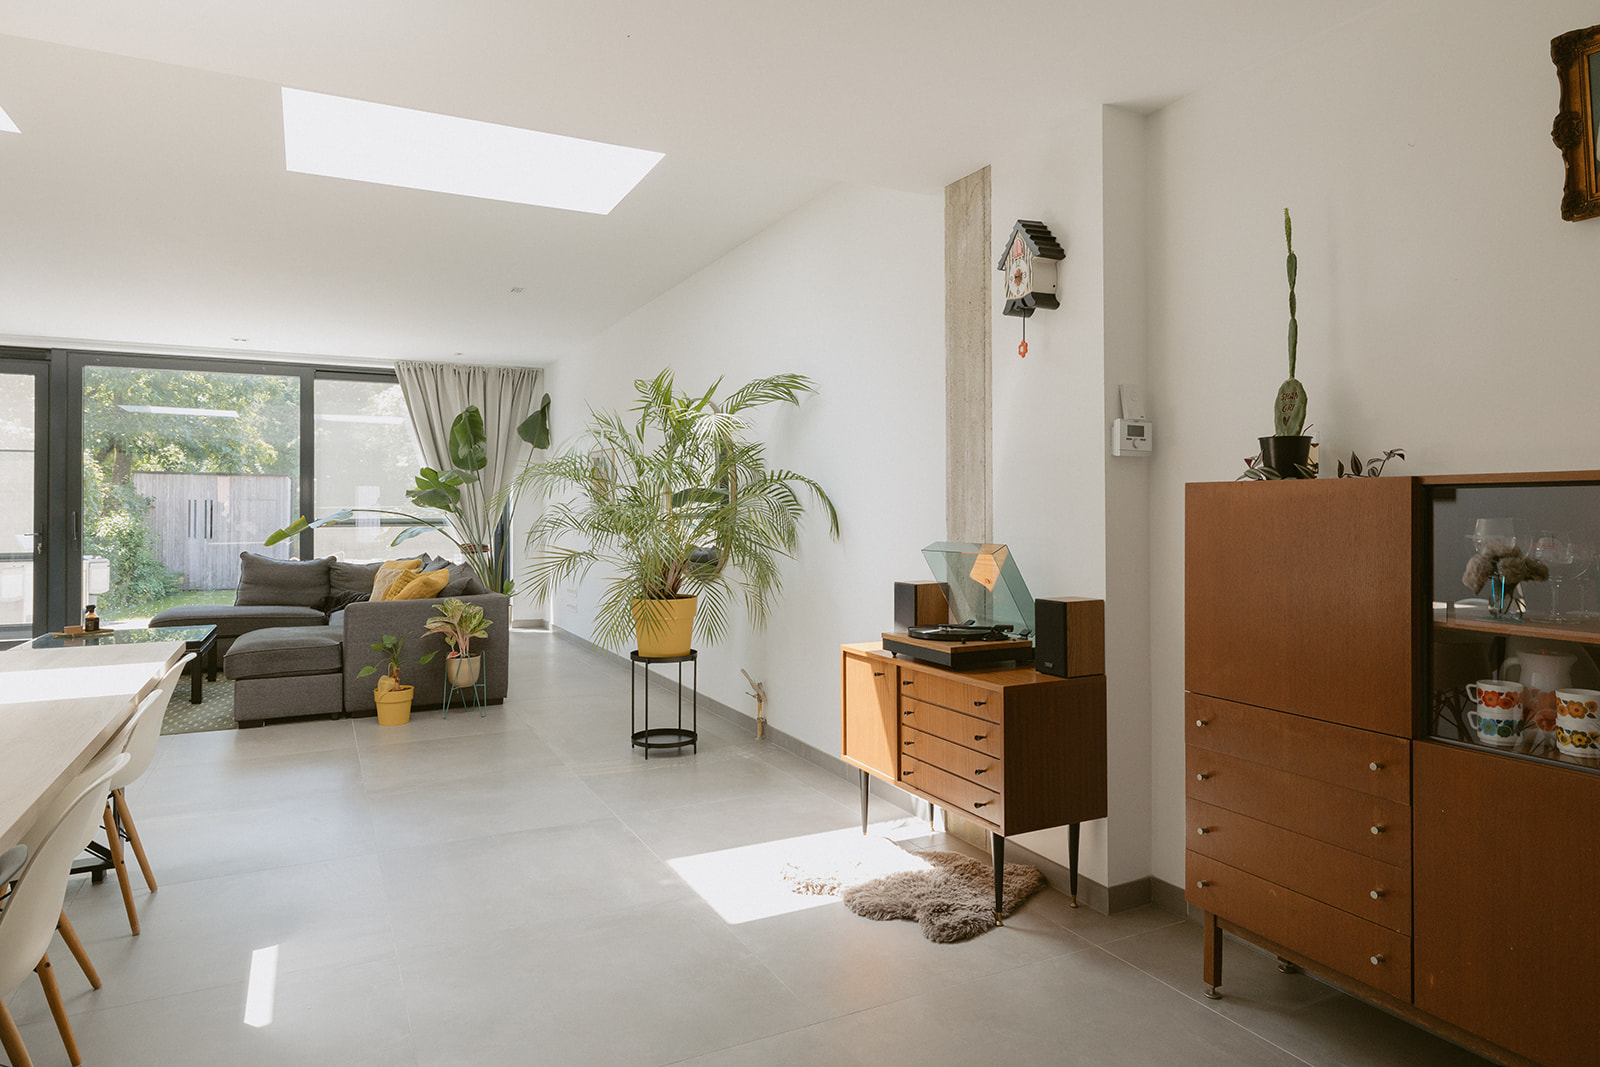
Woonkamer met vintage meubelen6 / 7
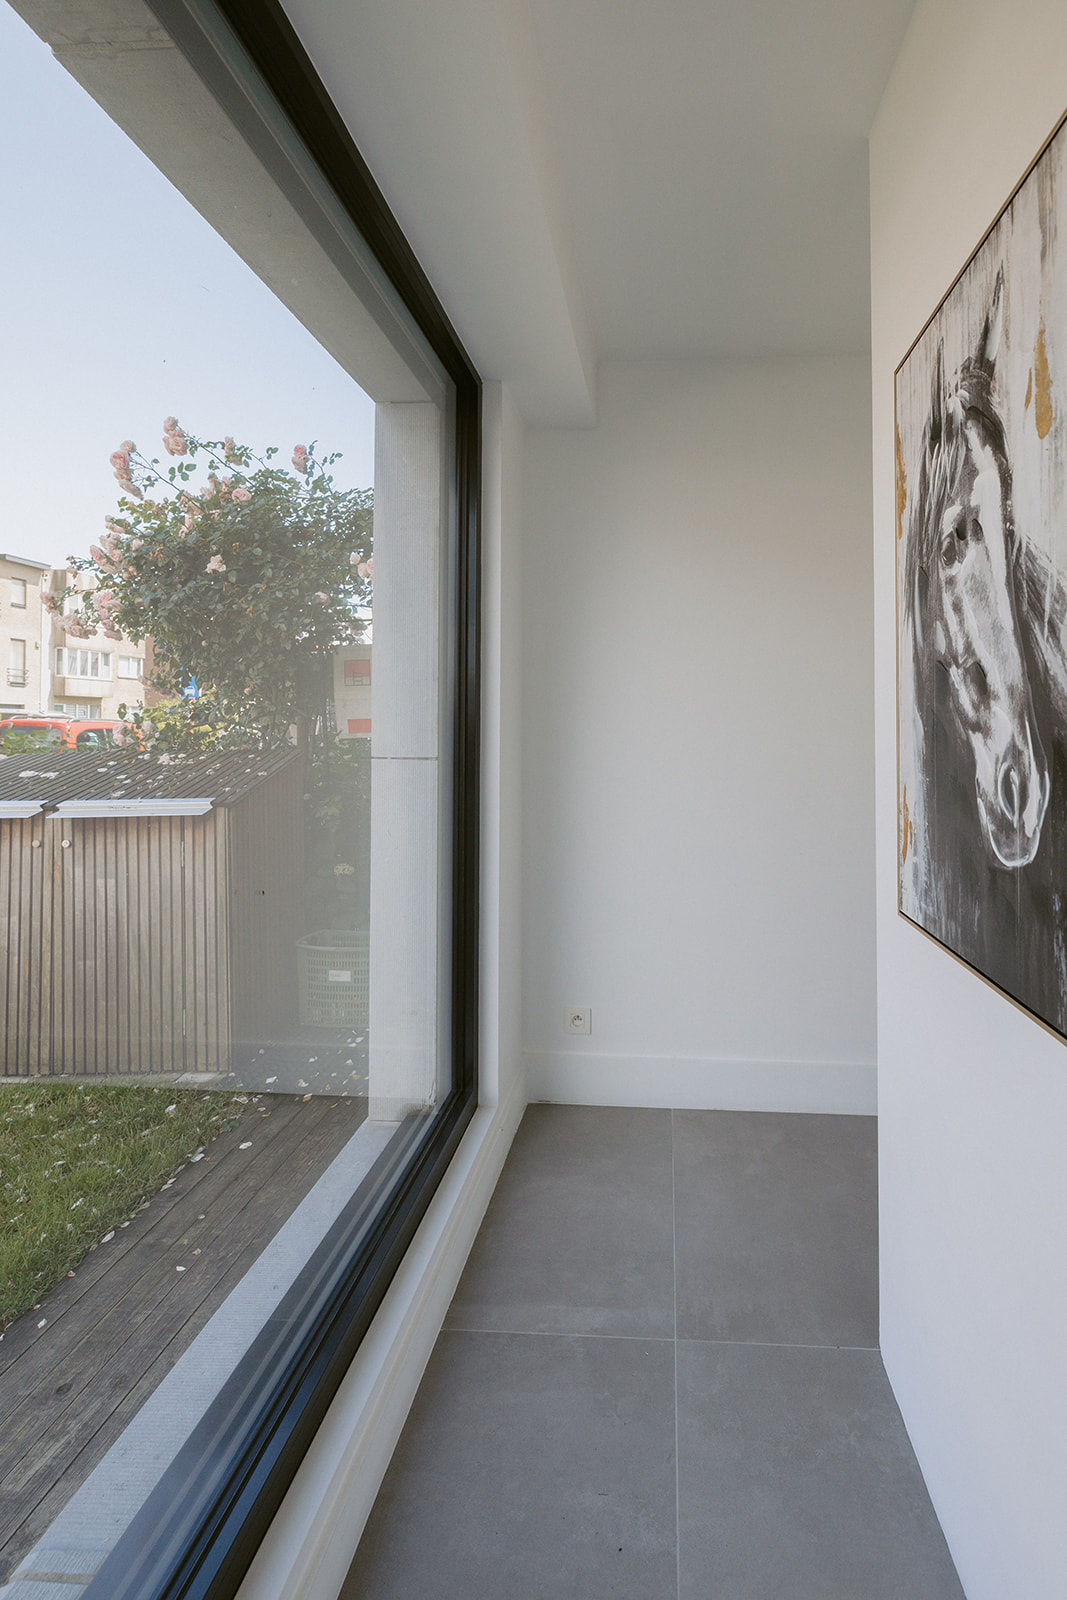
Grote raampartij richting voortuin7 / 7
Open living space — ground floor
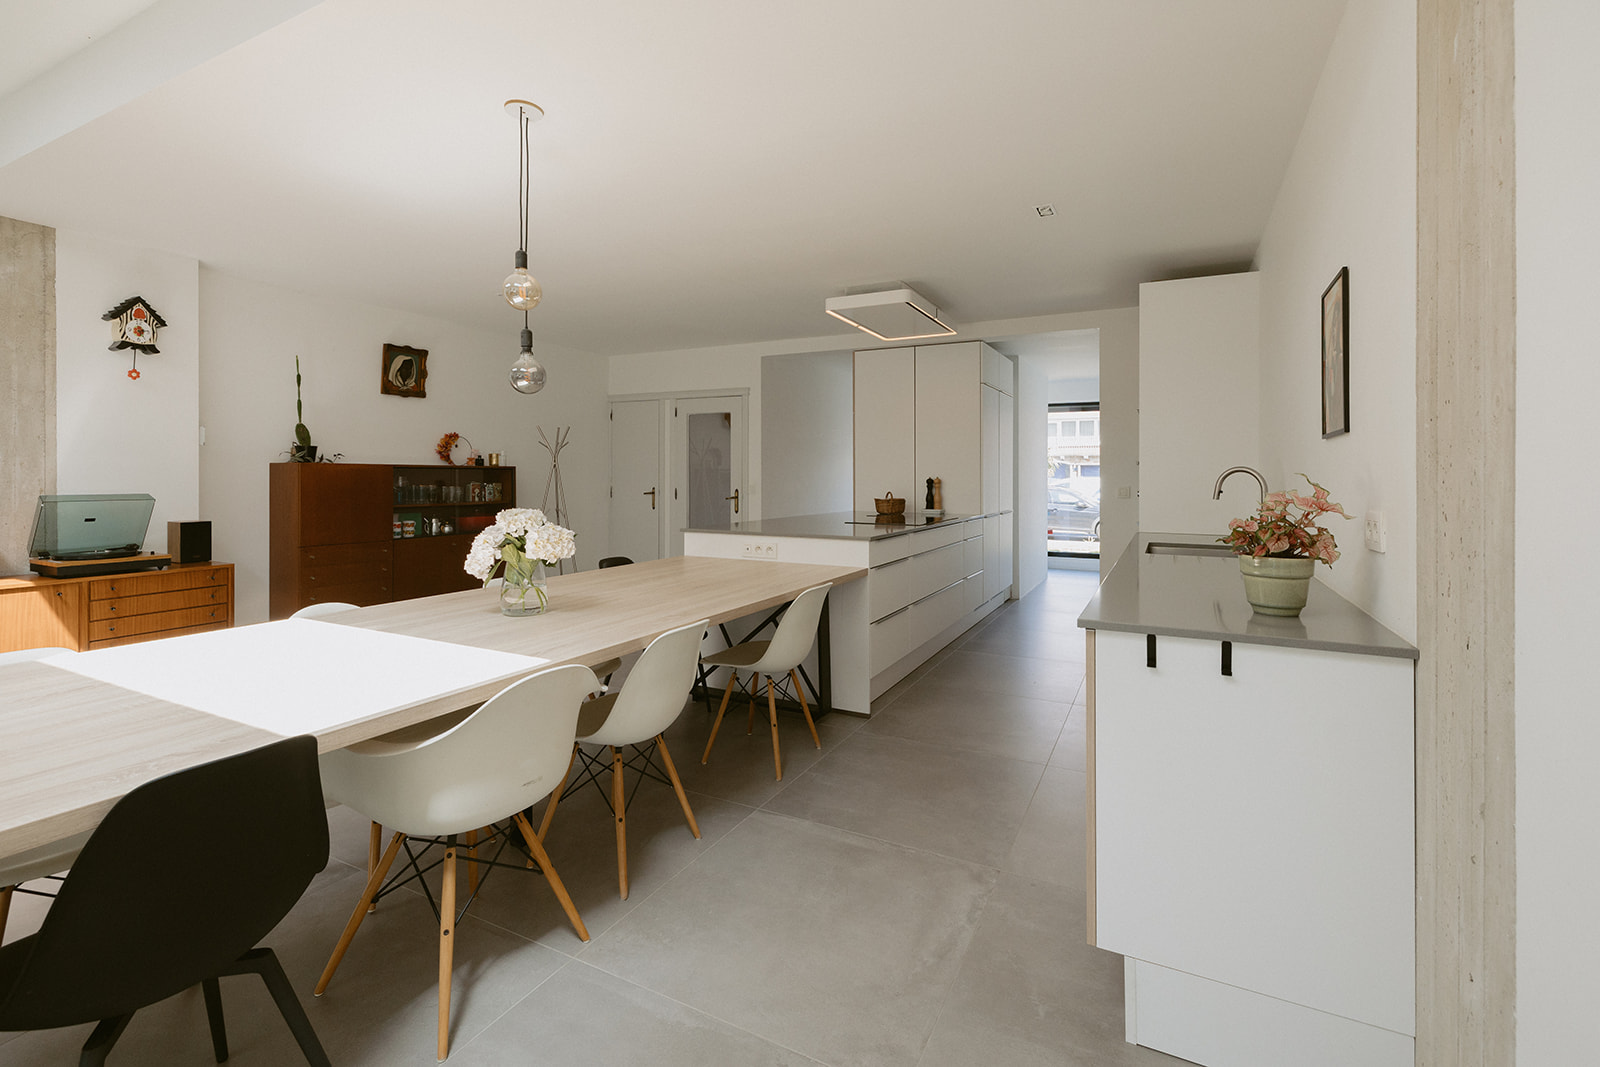
De volledige benedenverdieping is opengetrokken tot één grote ruimte: keuken, eethoek en woonkamer gaan naadloos in elkaar over op een grote tegelvloer. Twee elektrisch bediende Velux dakramen in het plafond — bedienbaar via app of afstandsbediening — zorgen voor een permanente stroom van daglicht. Aan de achterzijde opent de schuifraam volledig naar het terras. Airconditioning inbegrepen.
Keuken met eiland en dampkap1 / 7
Keuken met oven en houtlook fronten2 / 7
Keukeneiland overzicht3 / 7
Eethoek met houtlook tafel4 / 7
Keuken aanrecht detail5 / 7
Keuken perspectief6 / 7
Houtlook keuken detail7 / 7
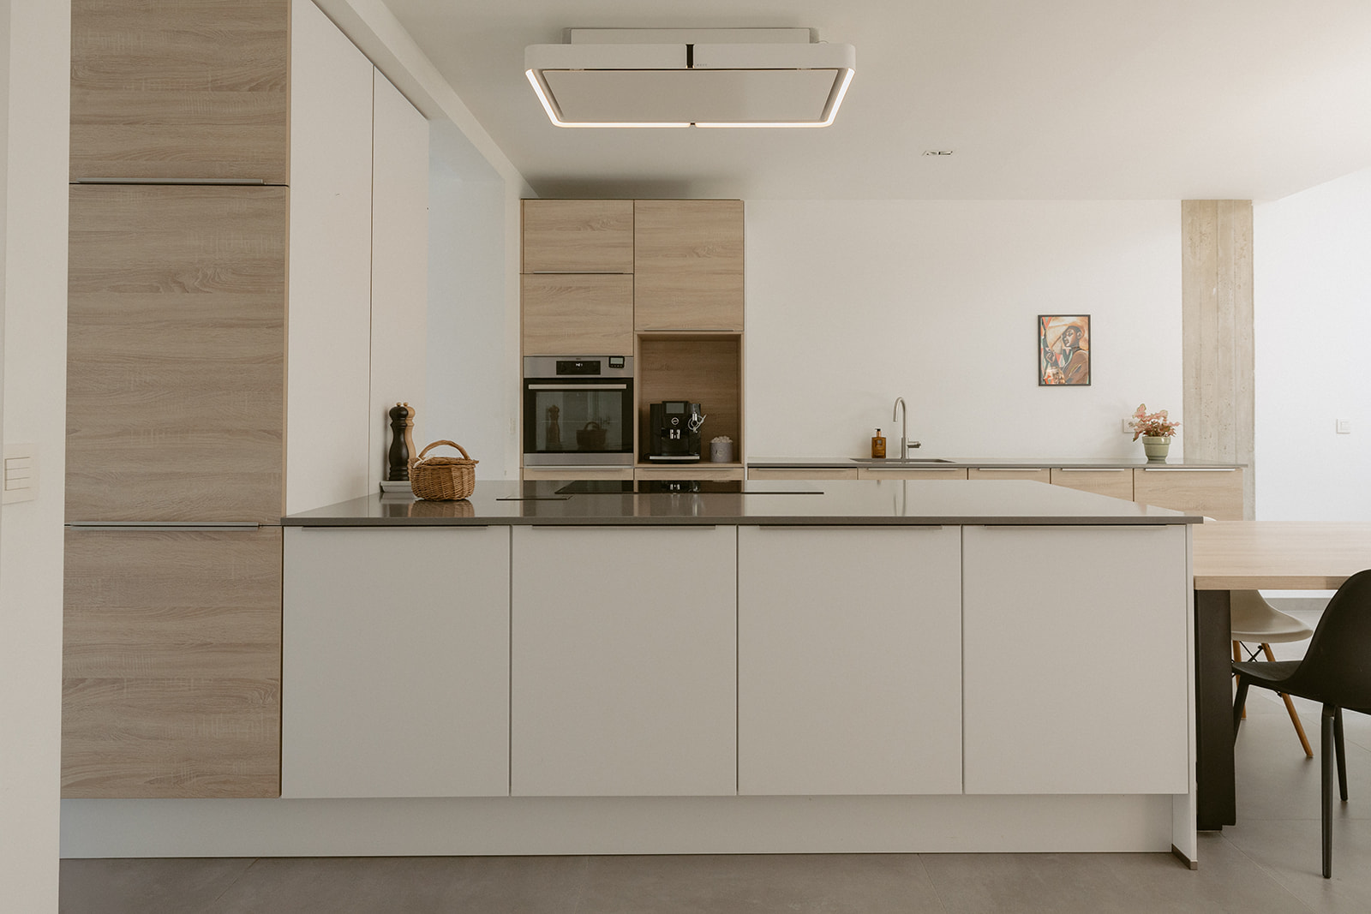
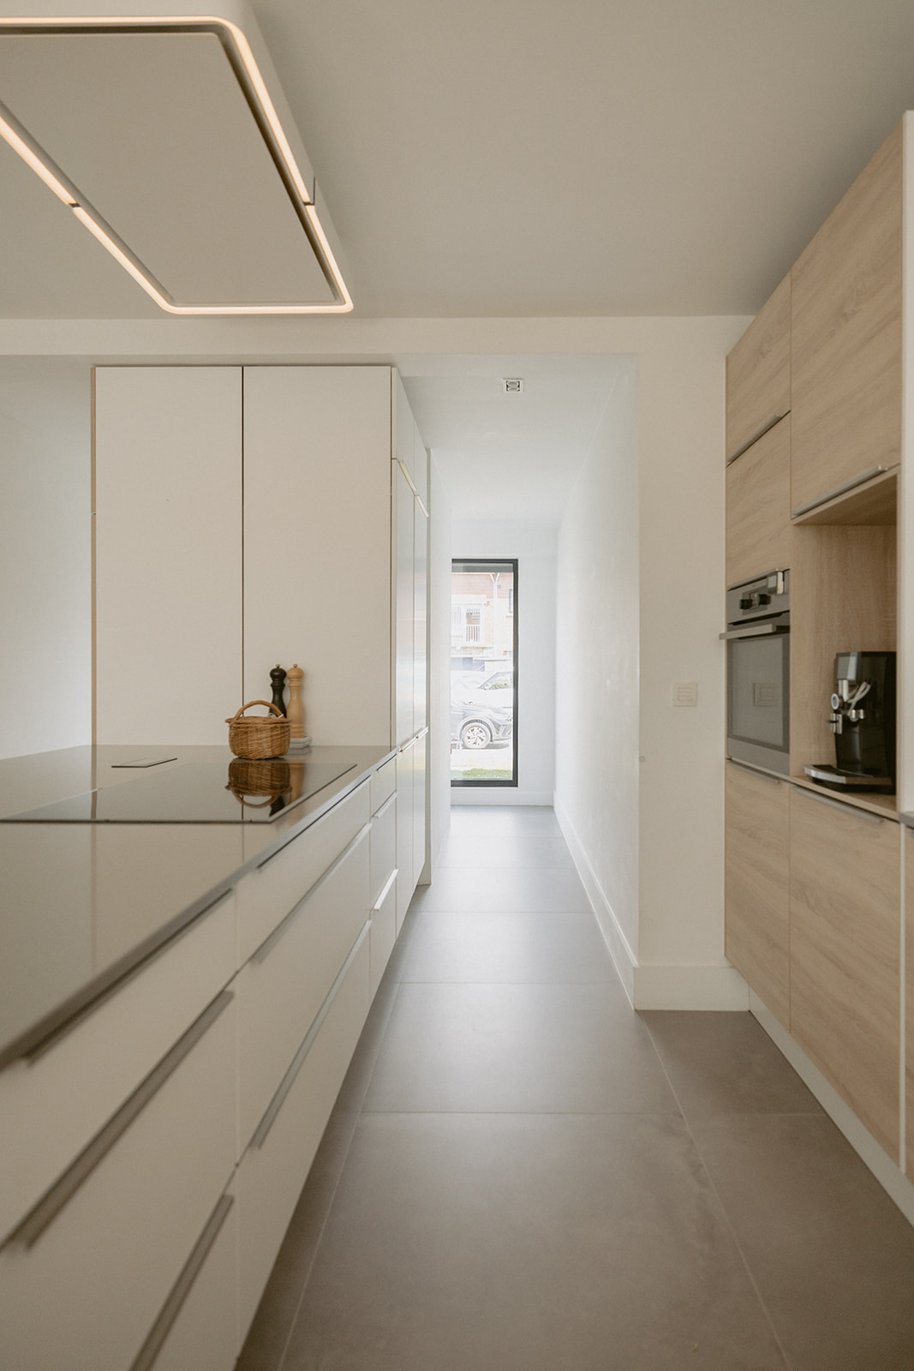
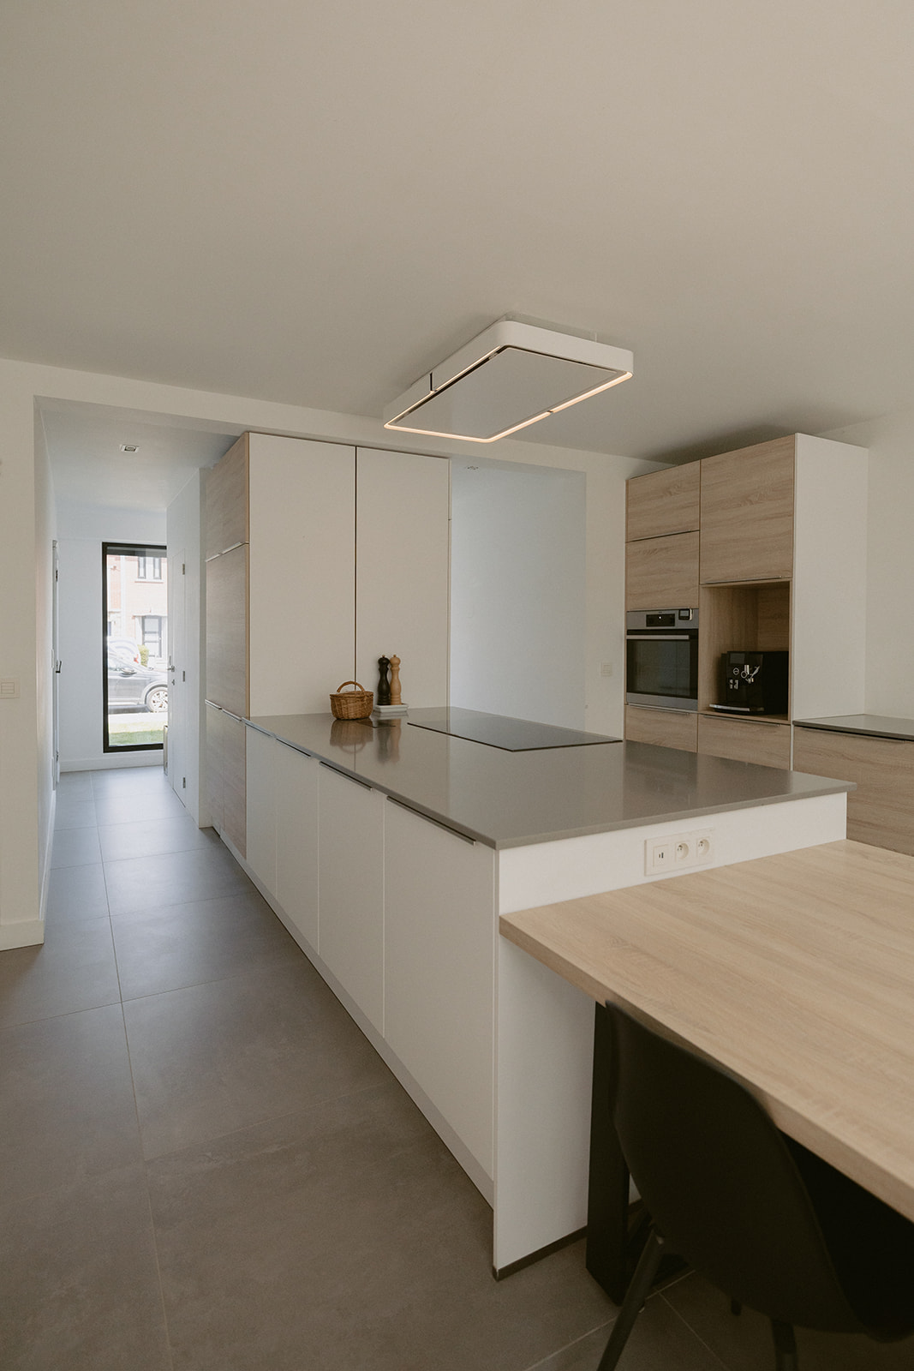
Kitchen with island — ground floor
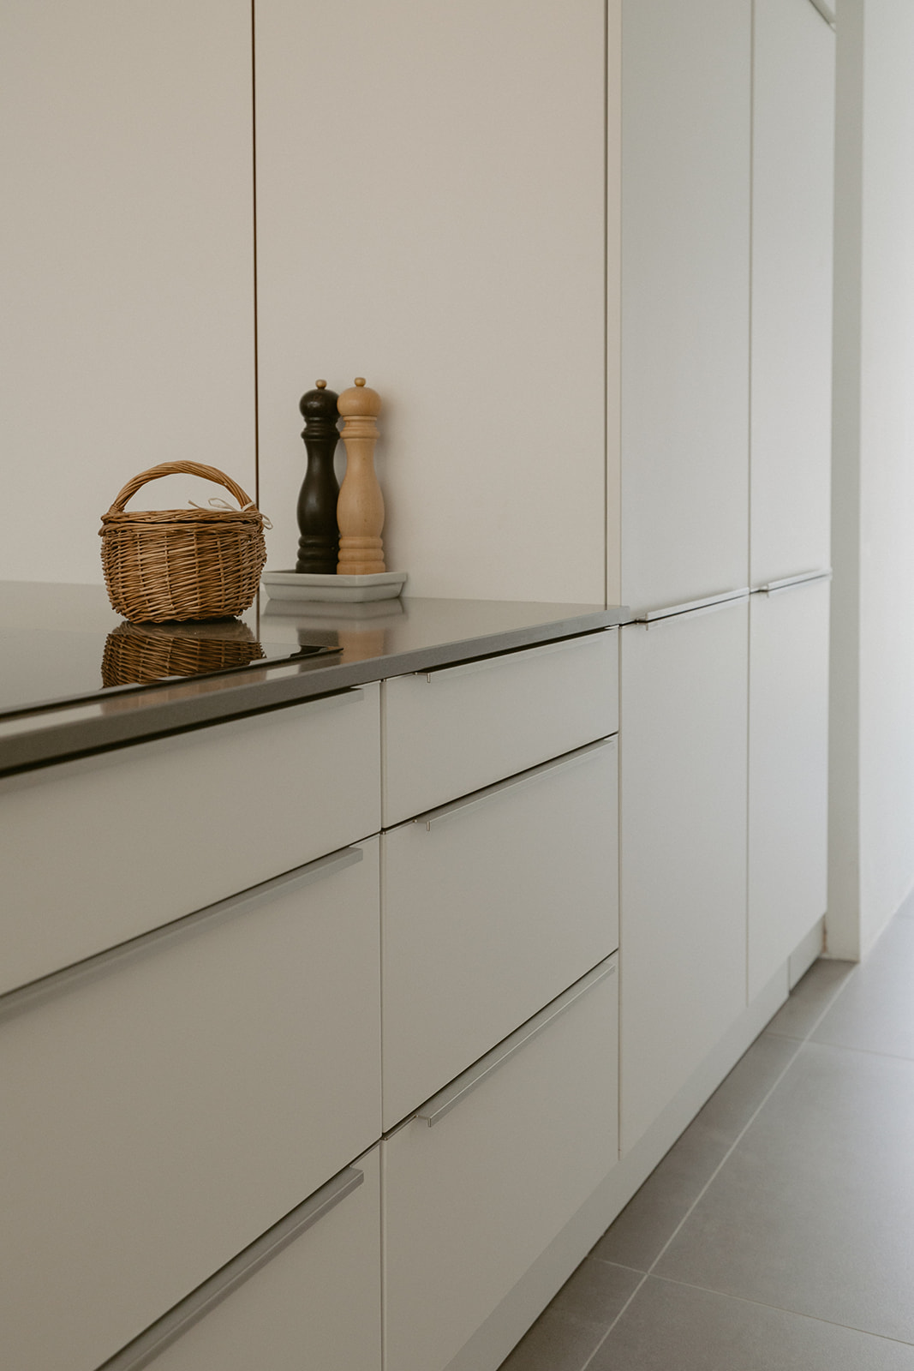
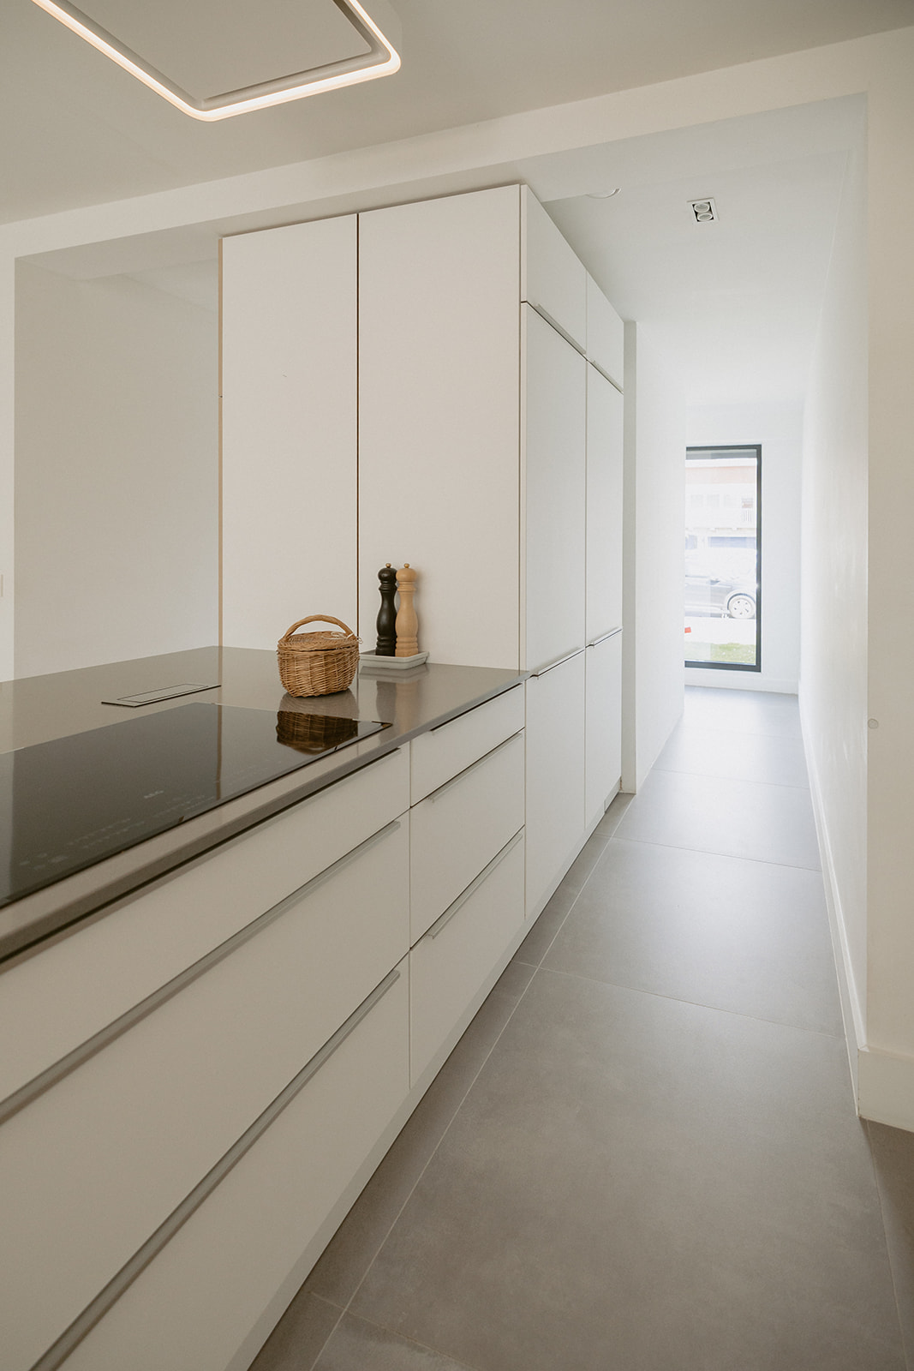
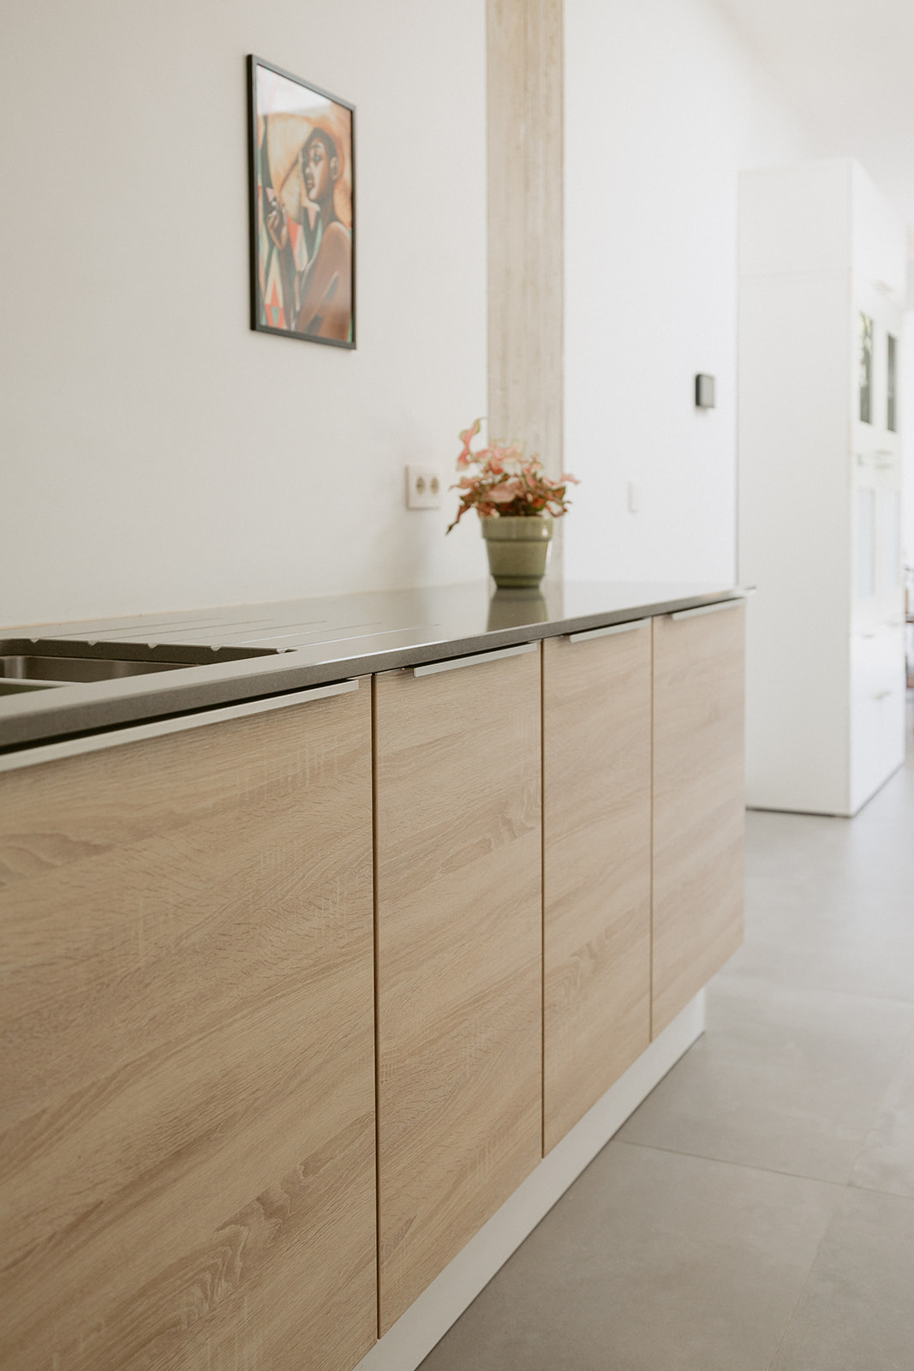
Fully custom kitchen with cooking island in white lacquer and wood-look fronts. AEG induction hob (3-phase), AEG oven, AEG dishwasher, large built-in Zanussi fridge and freezer. Novy extractor integrated in the ceiling. Composite worktop. Underfloor heating, 2.95m ceilings. The dining area with wood-look table seats eight. Rainwater recovery (5,000L) connected to all toilets.
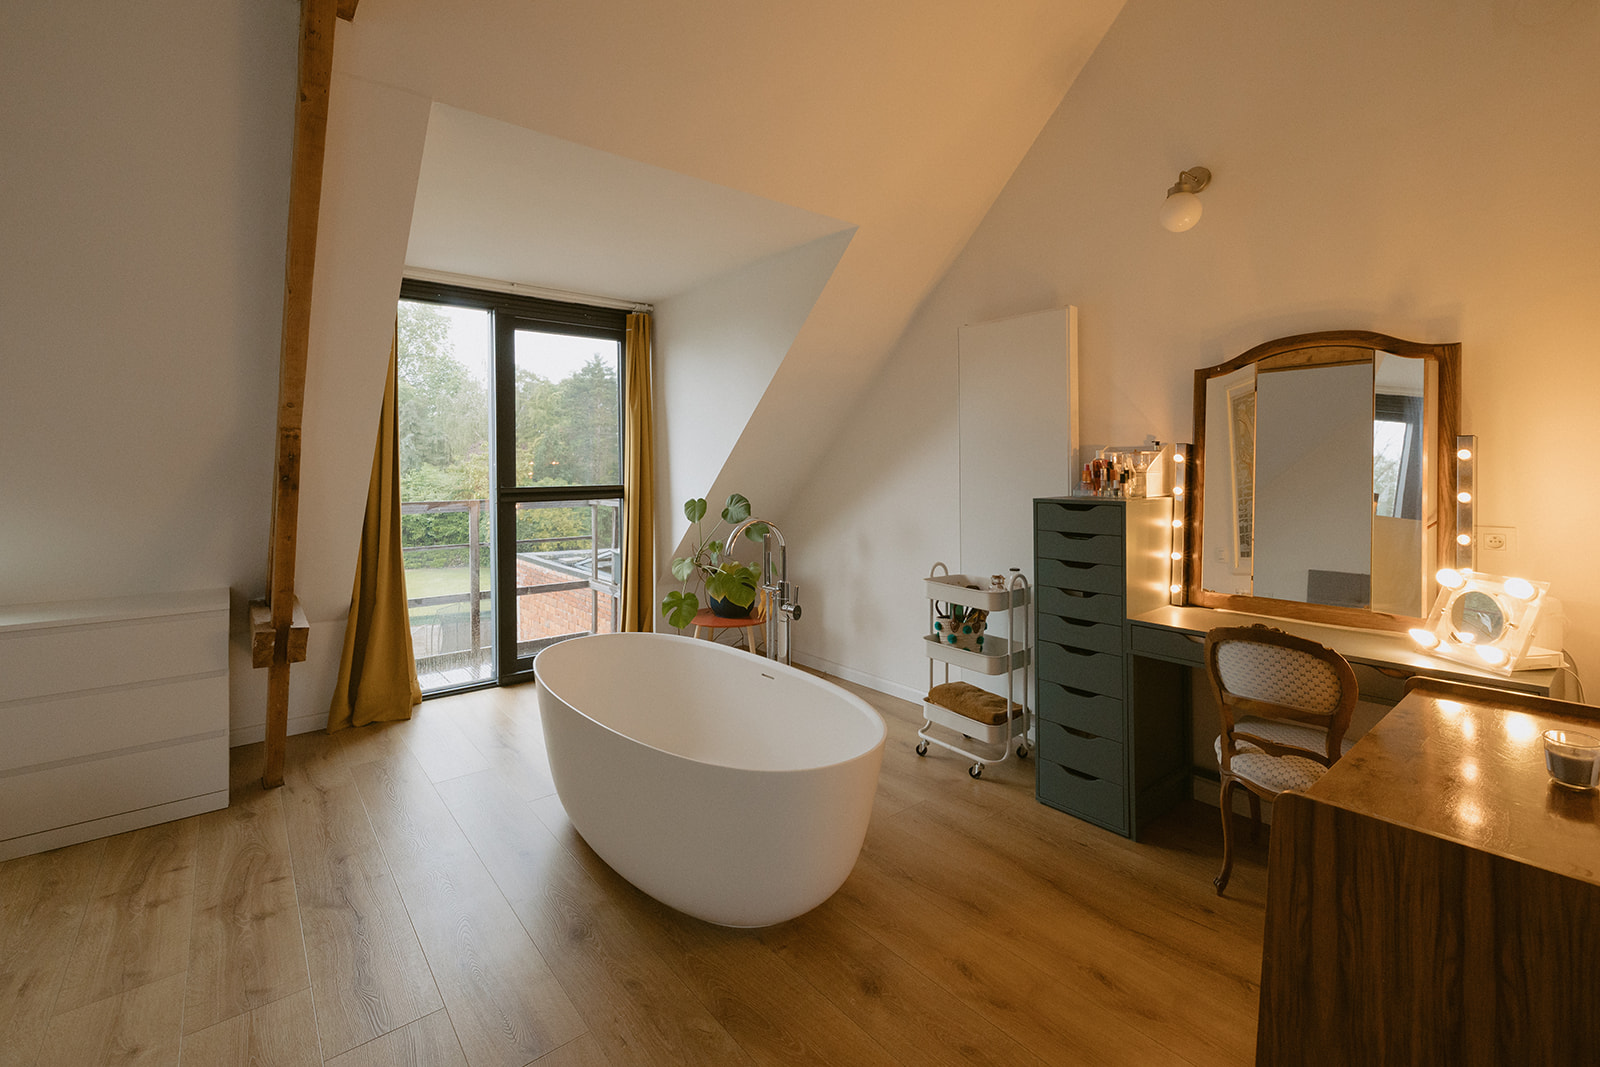
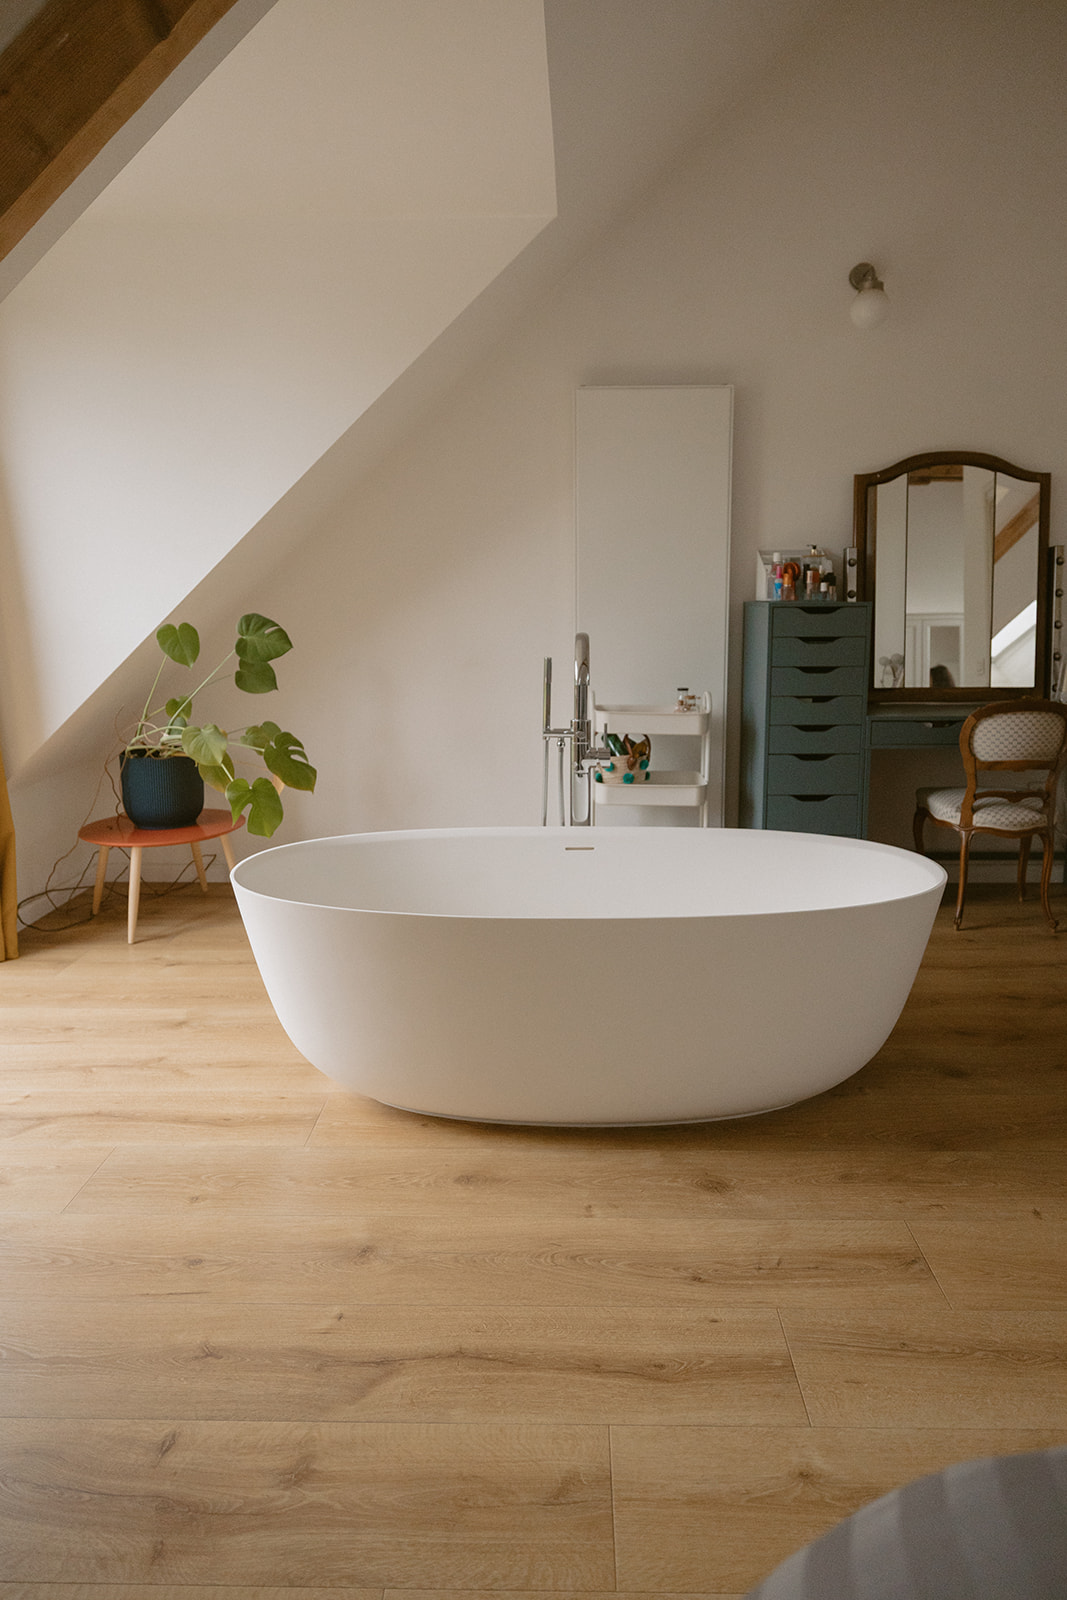
Vrijstaand bad met originele dakbalken1 / 11
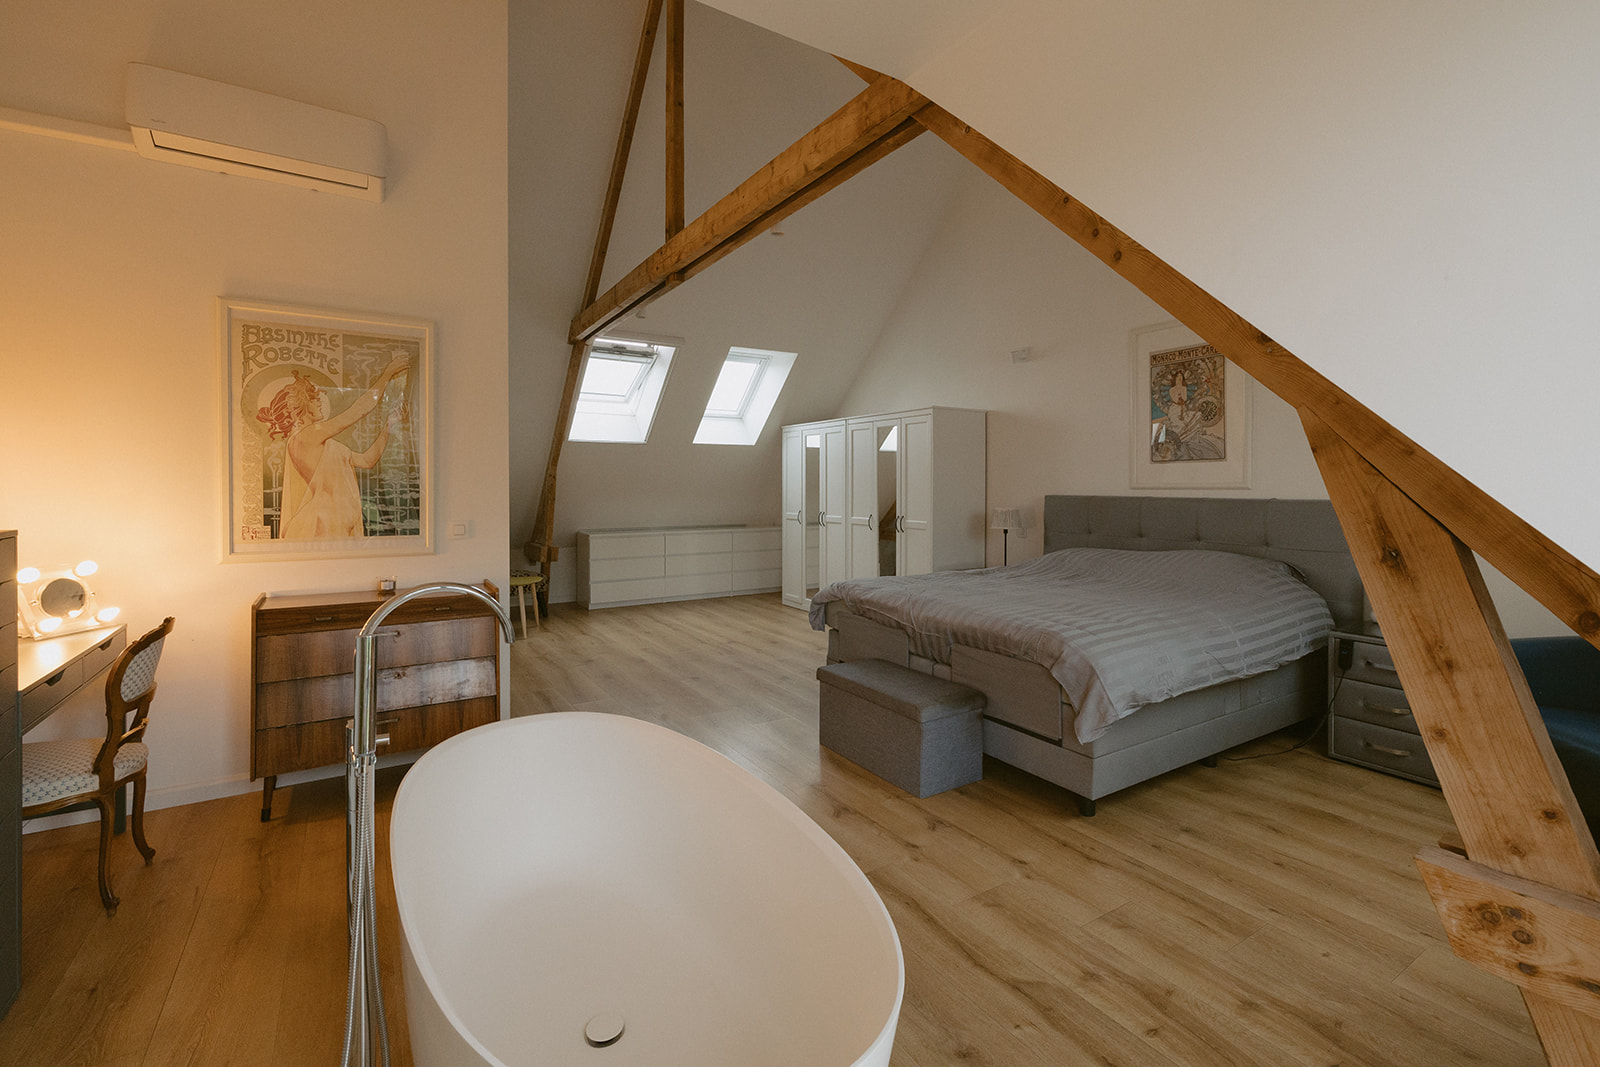
Overzicht master suite2 / 11
Kasten, bed en bad3 / 11
Bed en bad richting balkon4 / 11
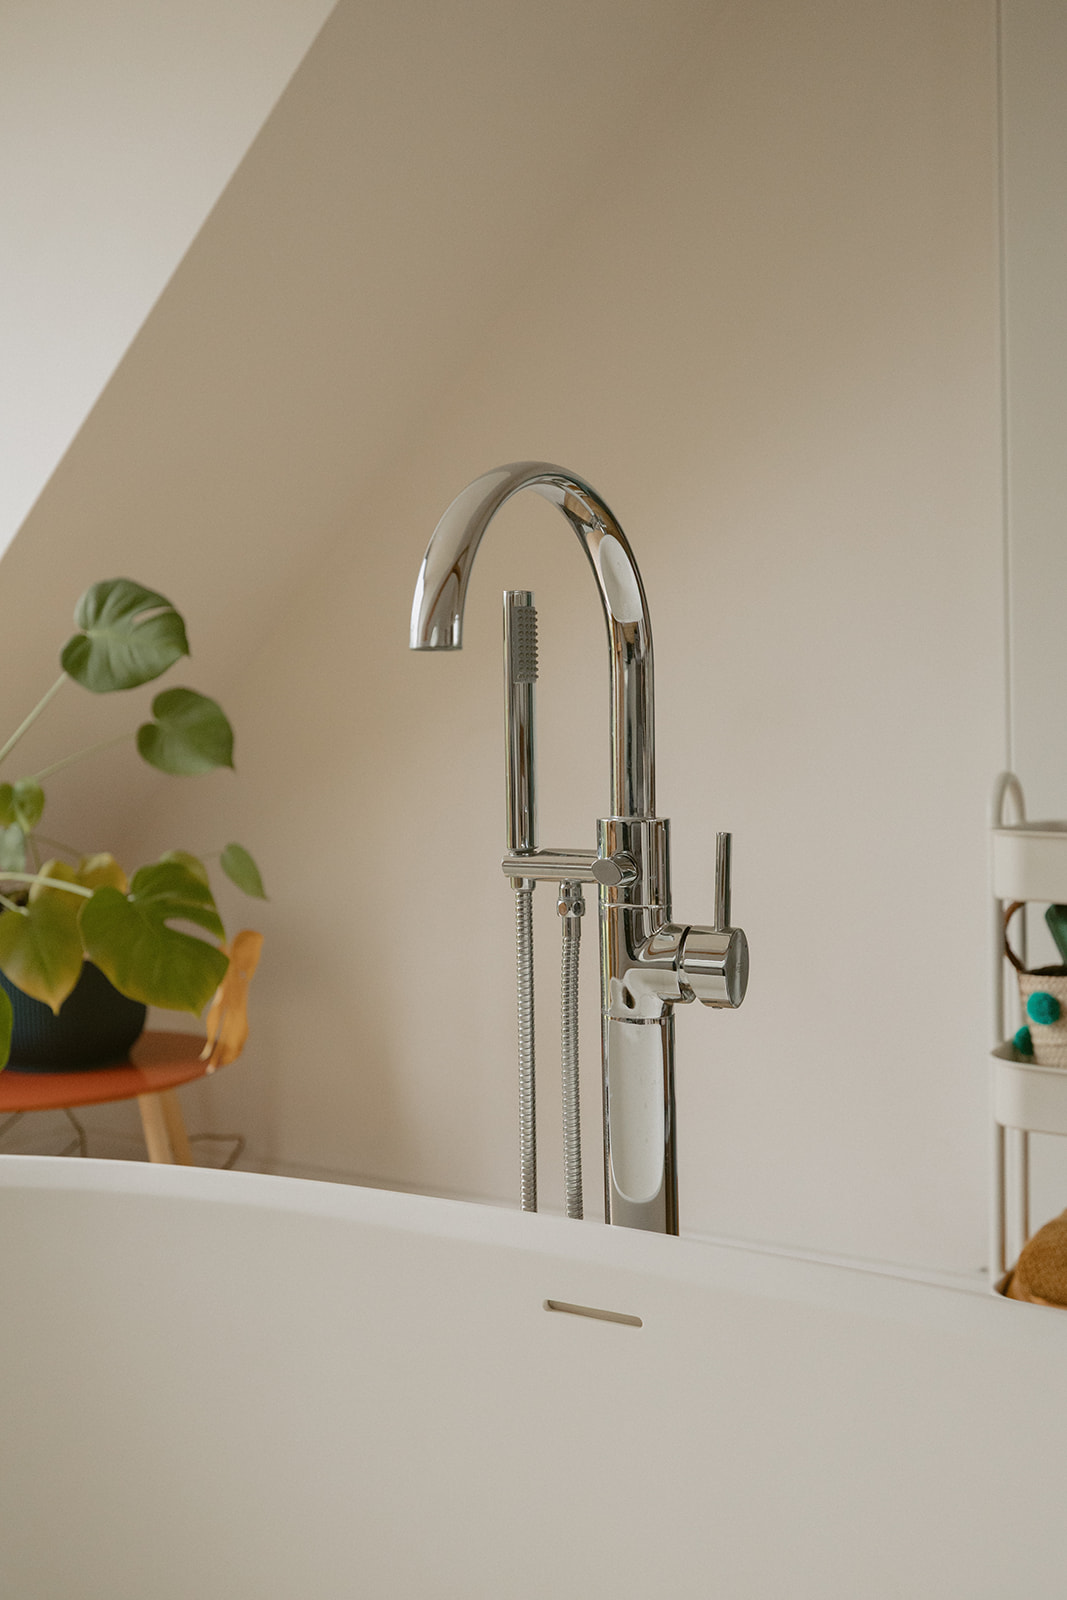
Detail vrijstaande badkraan5 / 11
Bad richting balkon en tuin6 / 11
Master suite overzicht breed7 / 11
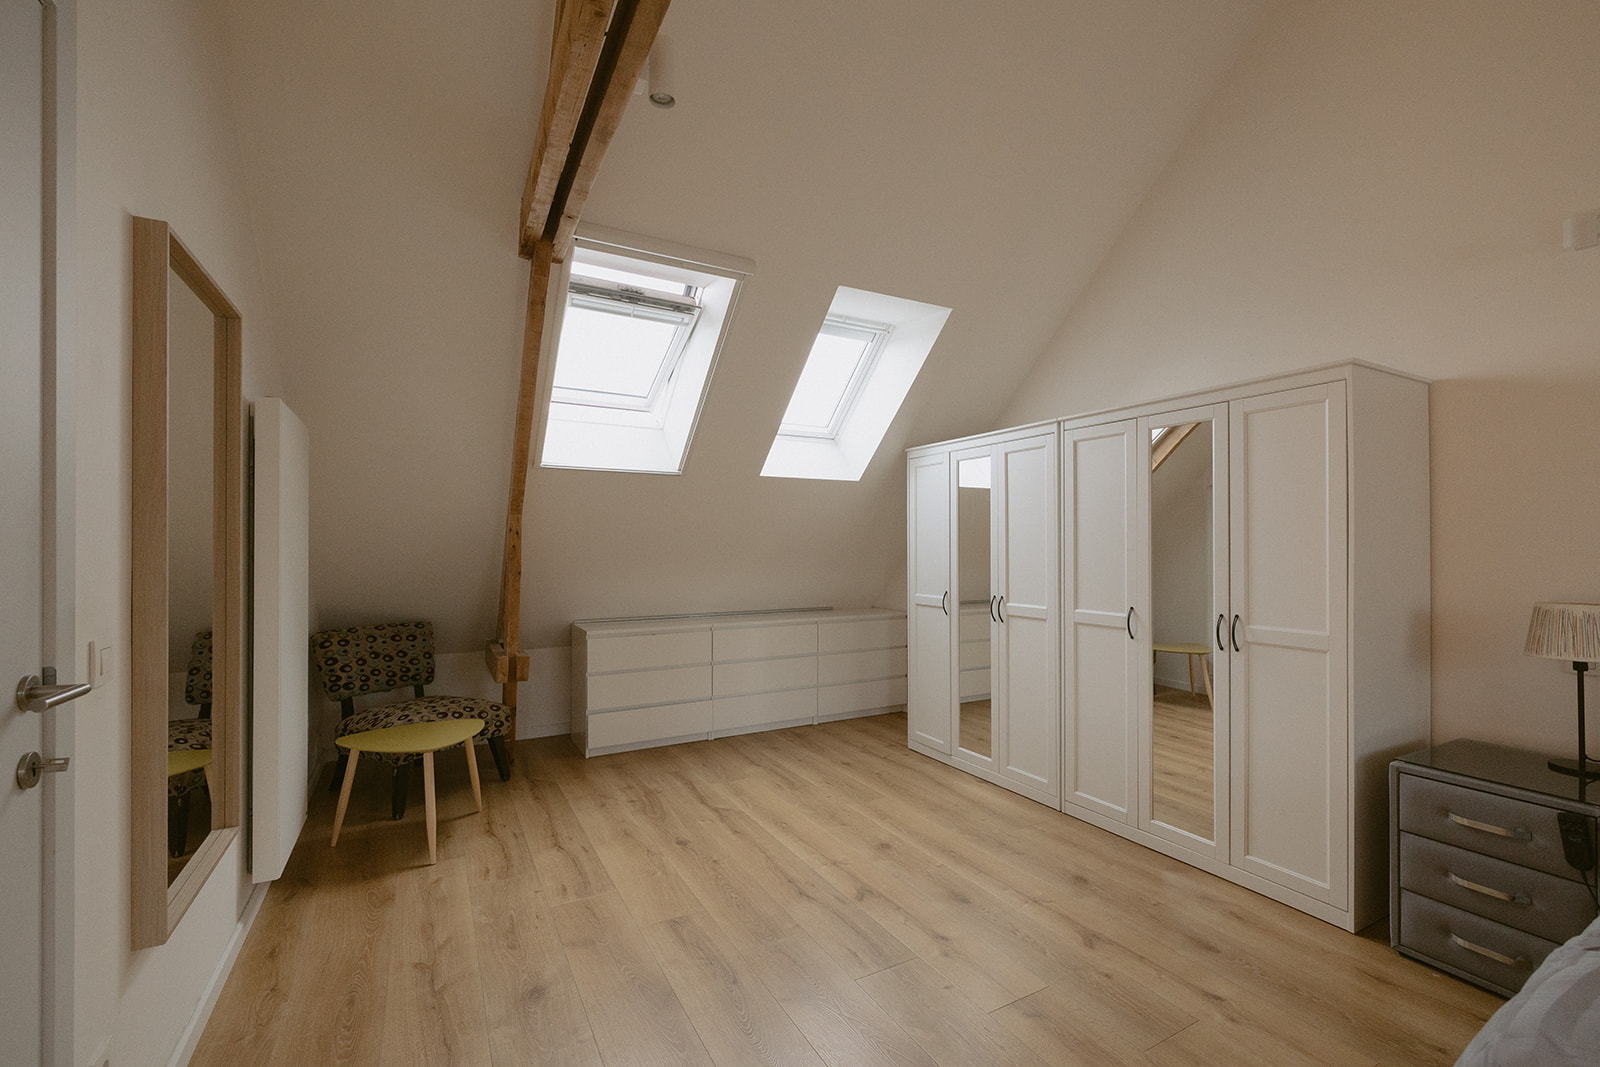
Kasten en Velux dakramen8 / 11
Bad met balk en balkon9 / 11
Vrijstaand bad frontaal10 / 11
Uitzicht van balkon11 / 11
Master suite — entire top floor
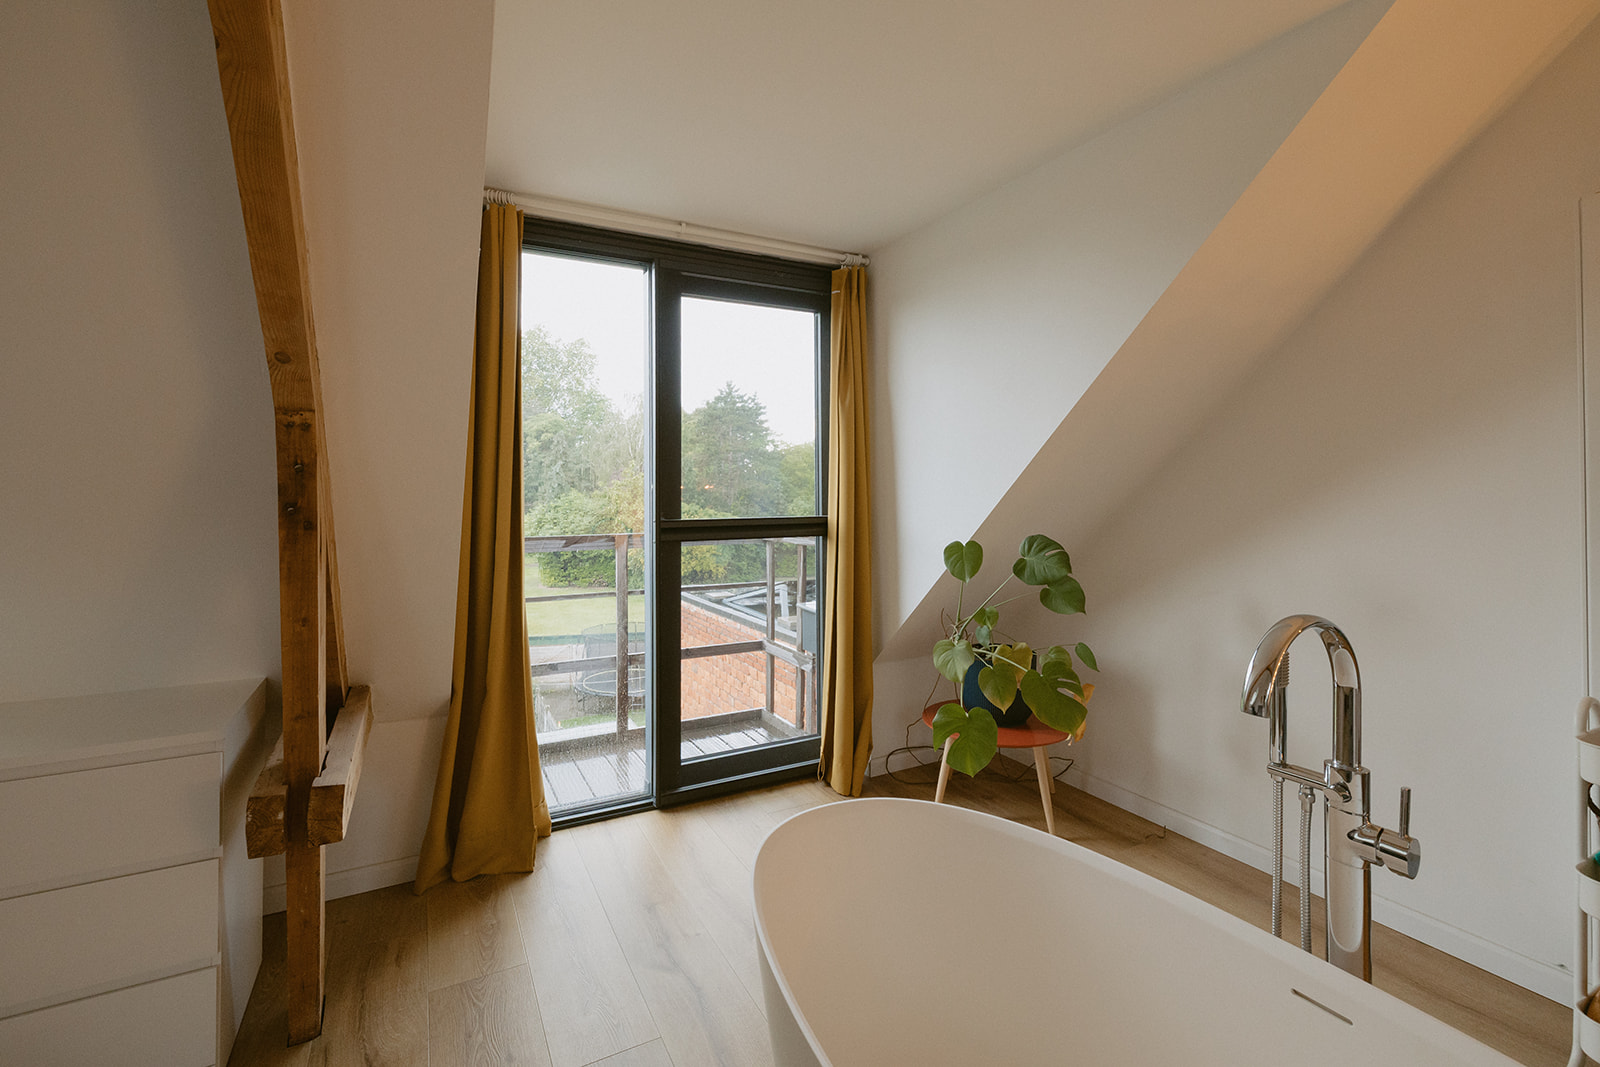
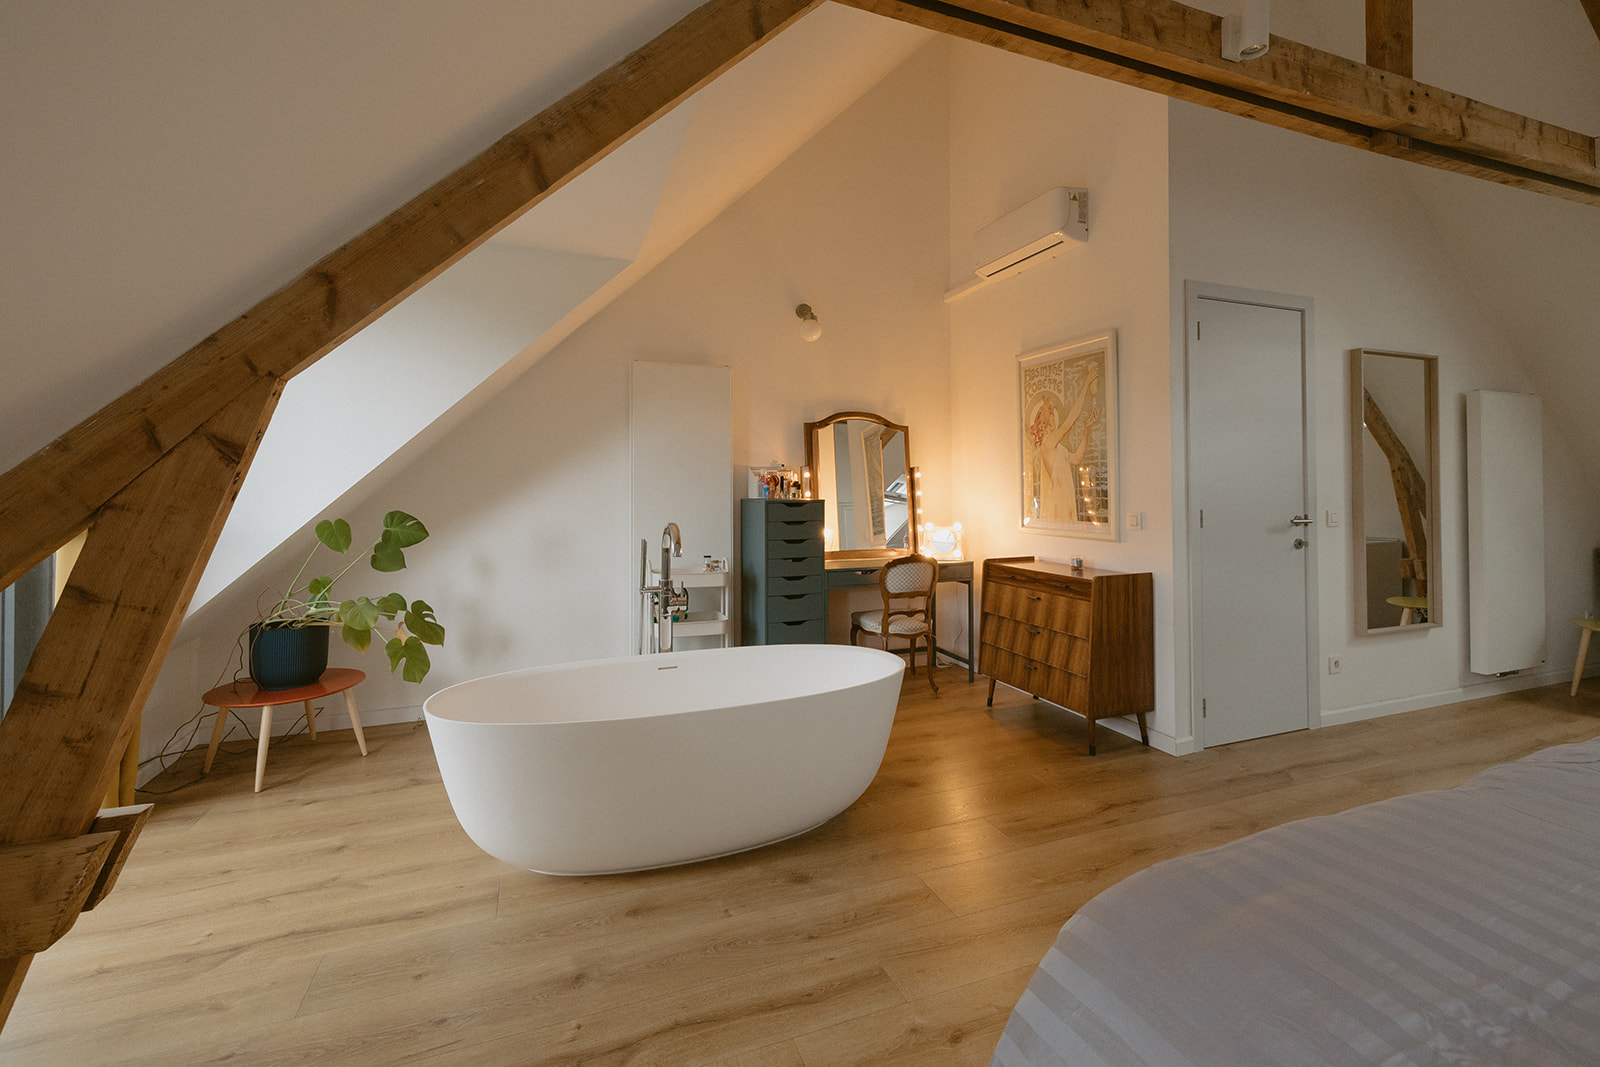
54 m² on the top floor, fully fitted as a master suite (6m × 9m). The freestanding bath sits centre stage, surrounded by the original exposed roof beams. Three solar-powered Velux roof windows with built-in blinds and sun screens, plus a dormer. Sliding window with access to a small terrace. Separate toilet, air conditioning and the option to split into two bedrooms and a bathroom — plumbing already in the walls.
Badkamer volledig overzicht1 / 6
Dubbele wastafel houtlook2 / 6
Grote inloopdouche3 / 6
Badkamer breed met licht4 / 6
Douche en wastafel samen5 / 6
Inloopdouche detail6 / 6
Bathroom — first floor
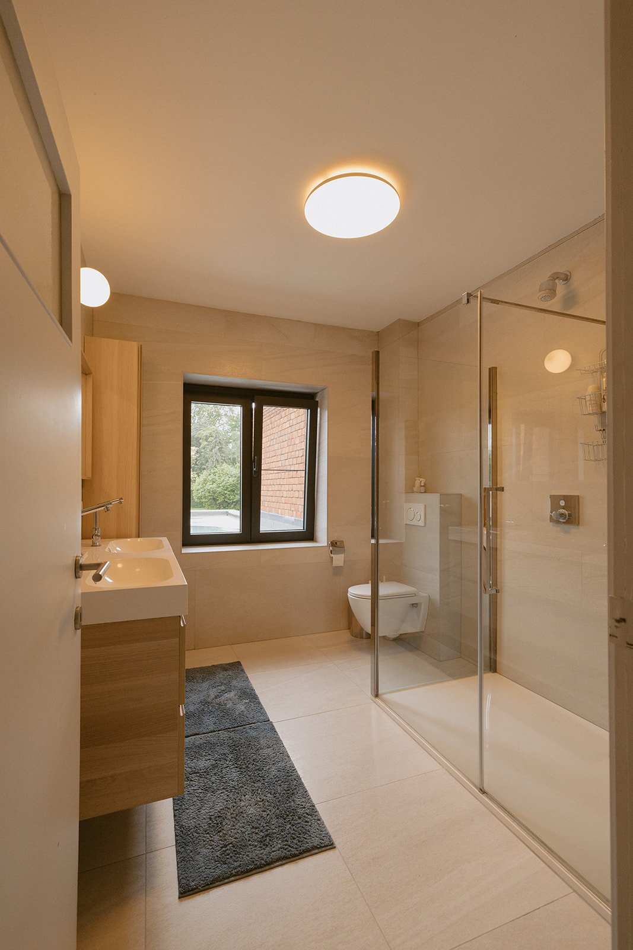
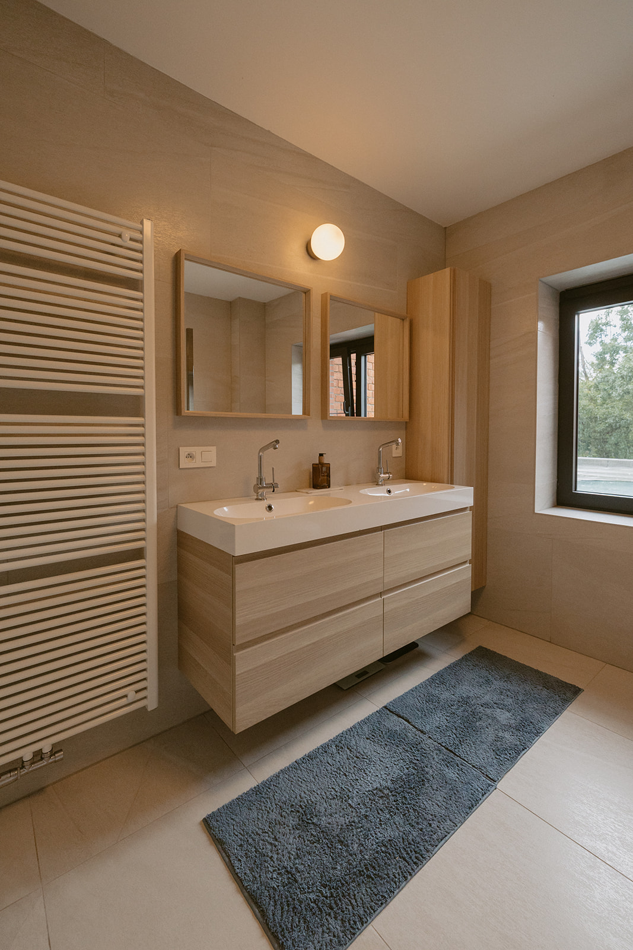
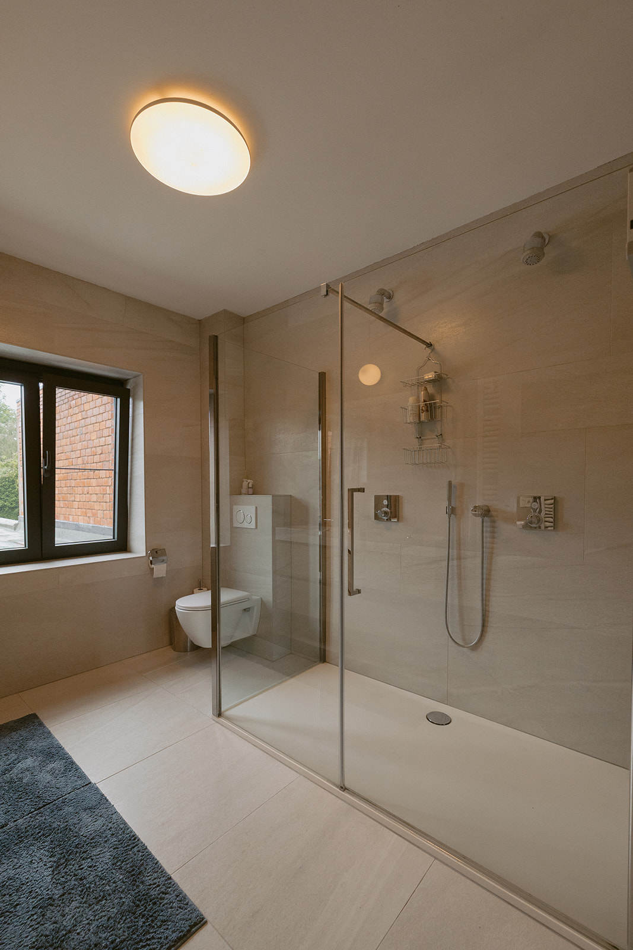
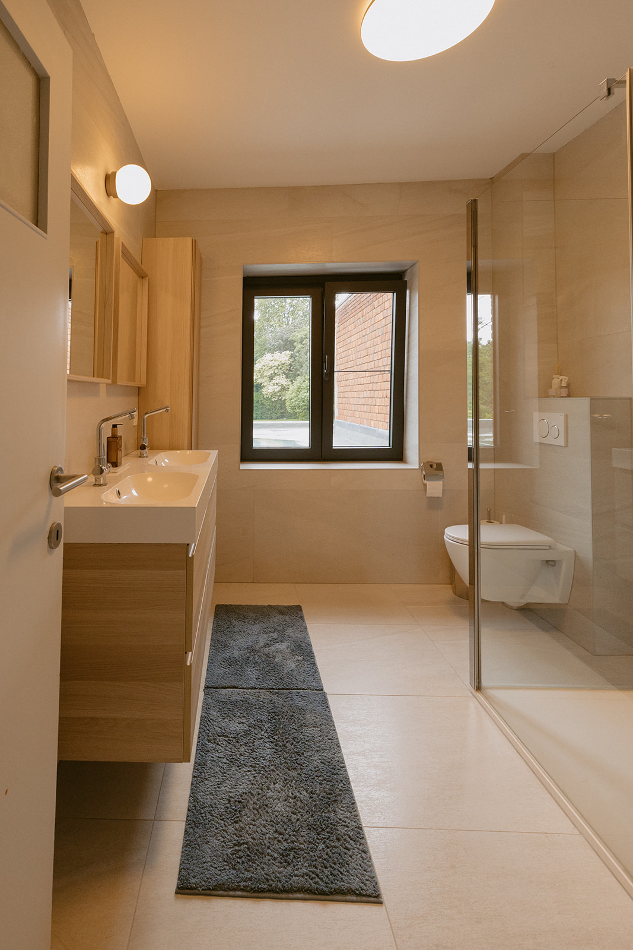
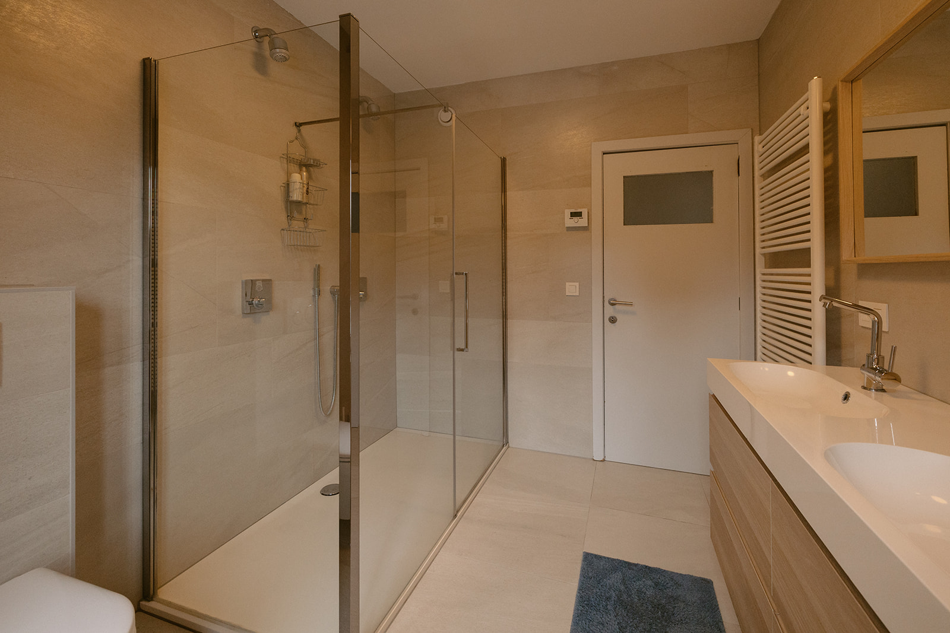
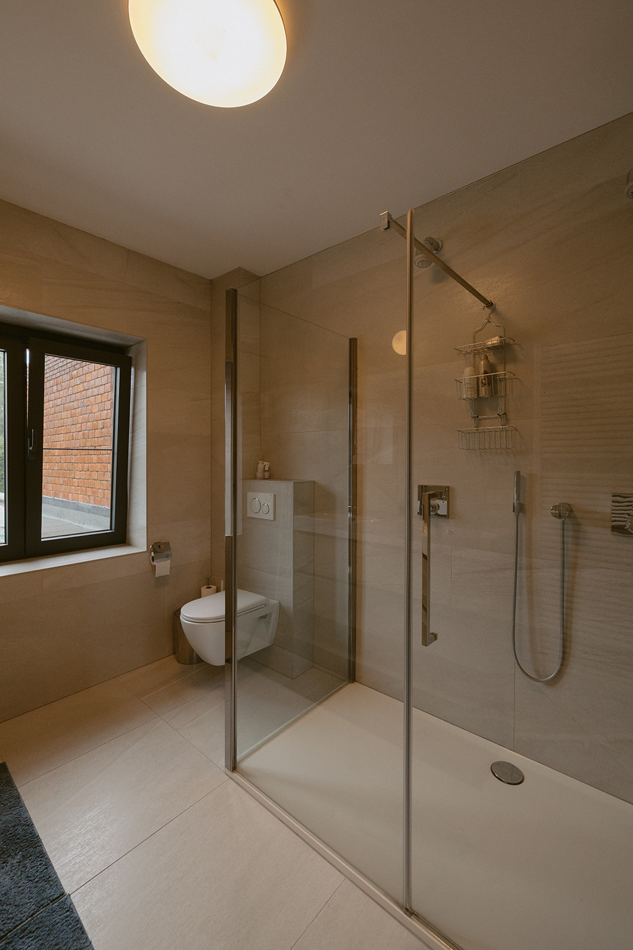
Ruime badkamer met dubbele inloopdouche, dubbele lavabo, ingebouwd toilet en grote designradiator. Fully betegeld met groot formaat tegels. Thermostaat aanwezig voor aangename temperatuurregeling. Aangrenzend: aparte technische ruimte met Vaillant Ecotec Plus ketel en de wasruimte met maatwerkkast.
Slaapkamer 1 met licht1 / 5
Slaapkamer 12 / 4
Bureau en slaapkamer 23 / 5
Bureau met boekenkast en tuin4 / 5
Slaapkamer met grote ramen5 / 5
Bedrooms — first floor
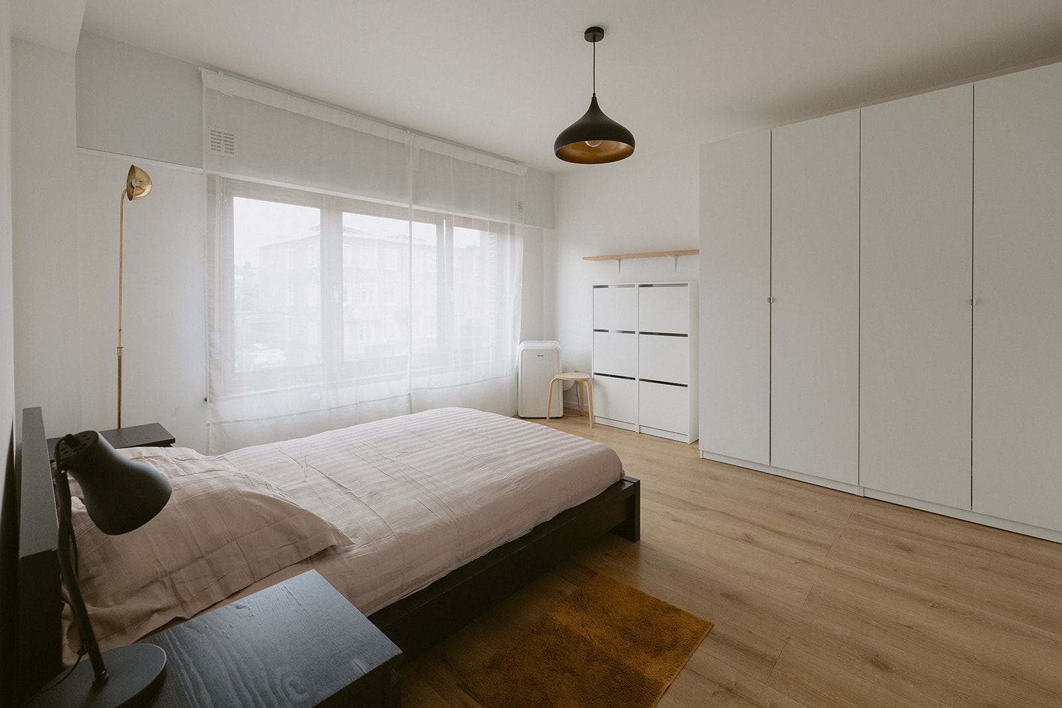
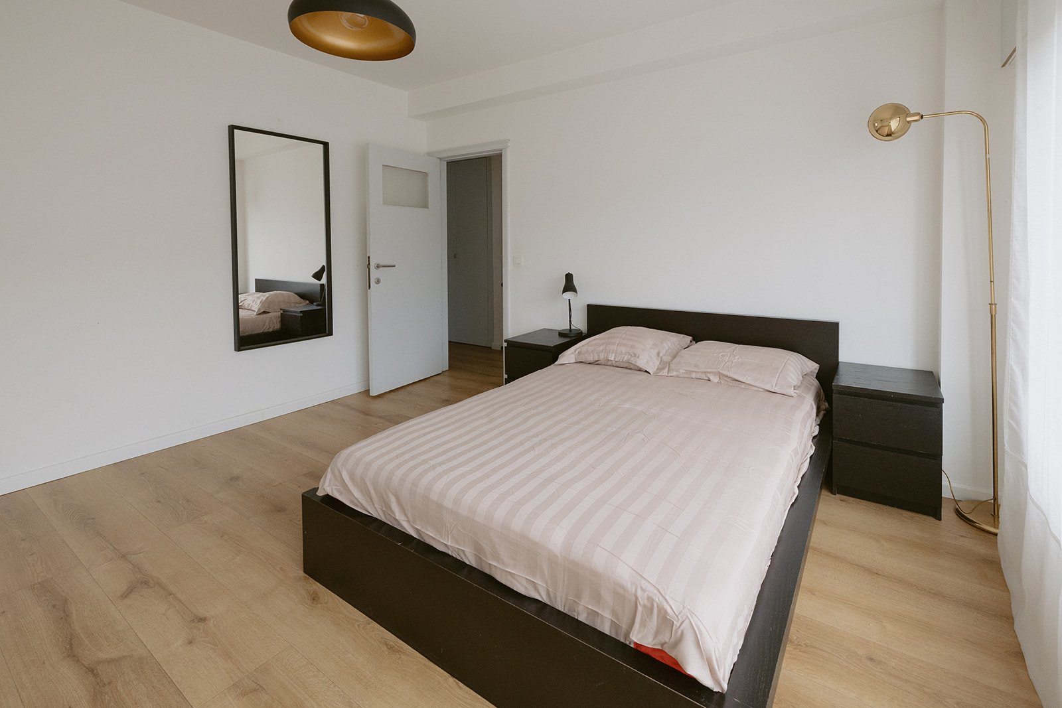
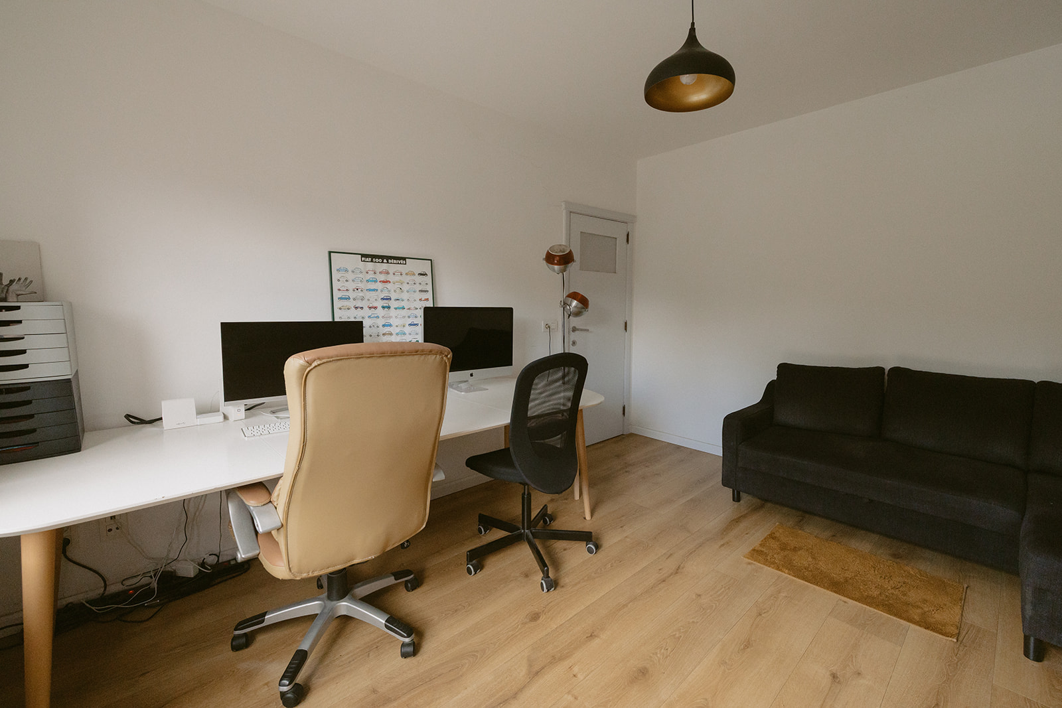
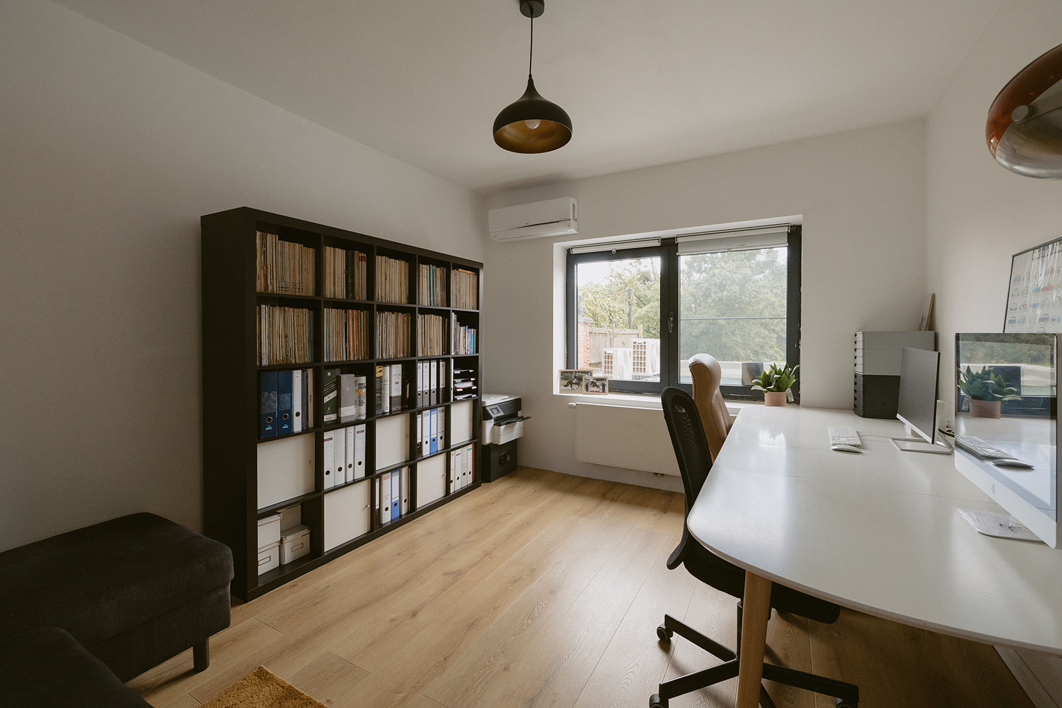
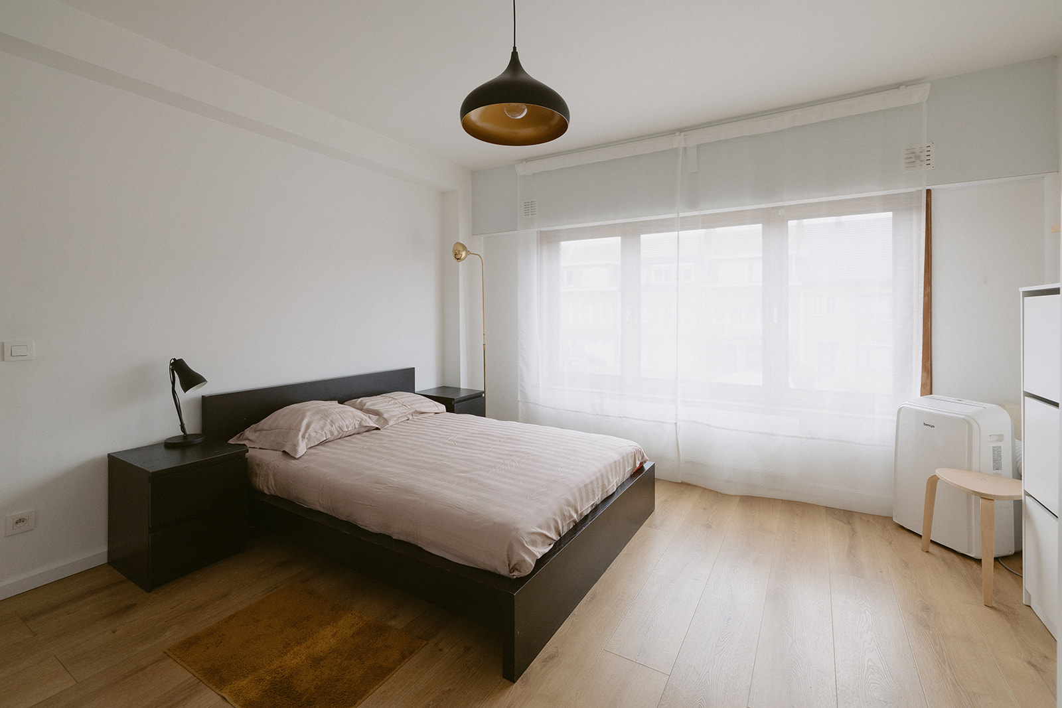
On the first floor are two full rooms. The first — currently used as a study — has large front-facing windows and air conditioning. The second bedroom is quietly positioned at the front. Both rooms have quality laminate flooring (Quick-Step). On the same floor: bathroom, laundry room and technical room.
Wasruimte met maatwerkkast1 / 2
Wasruimte ander hoek2 / 2
Laundry room — first floor
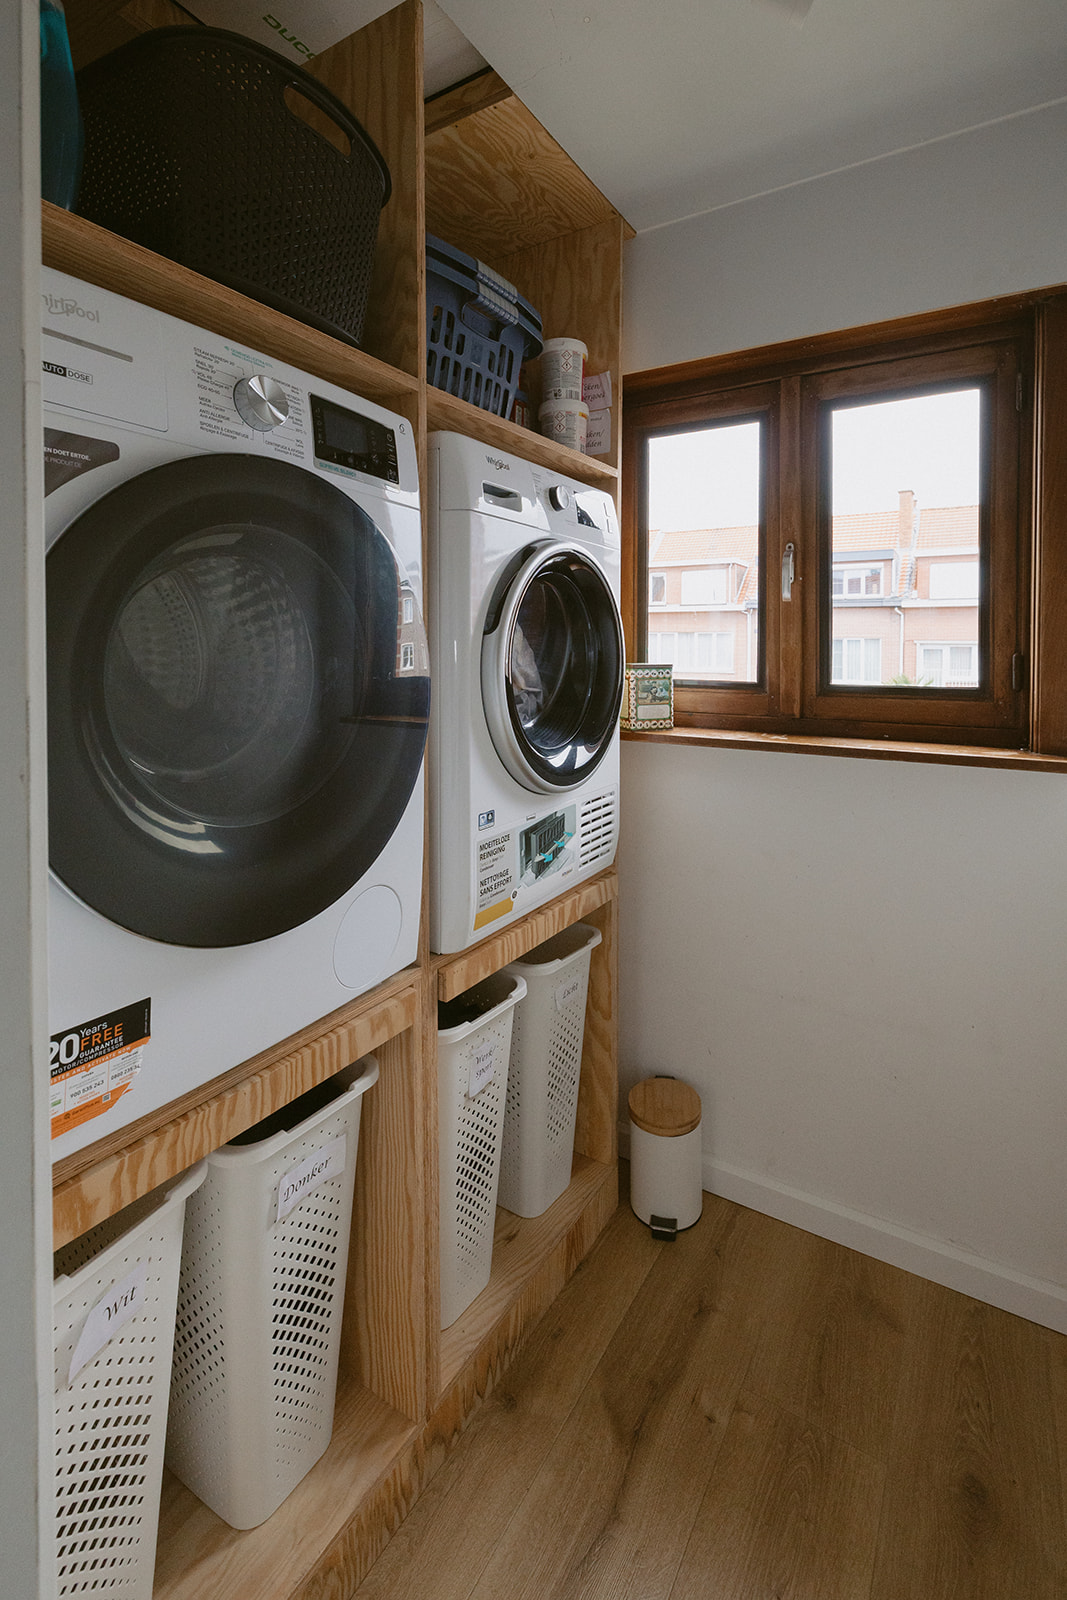
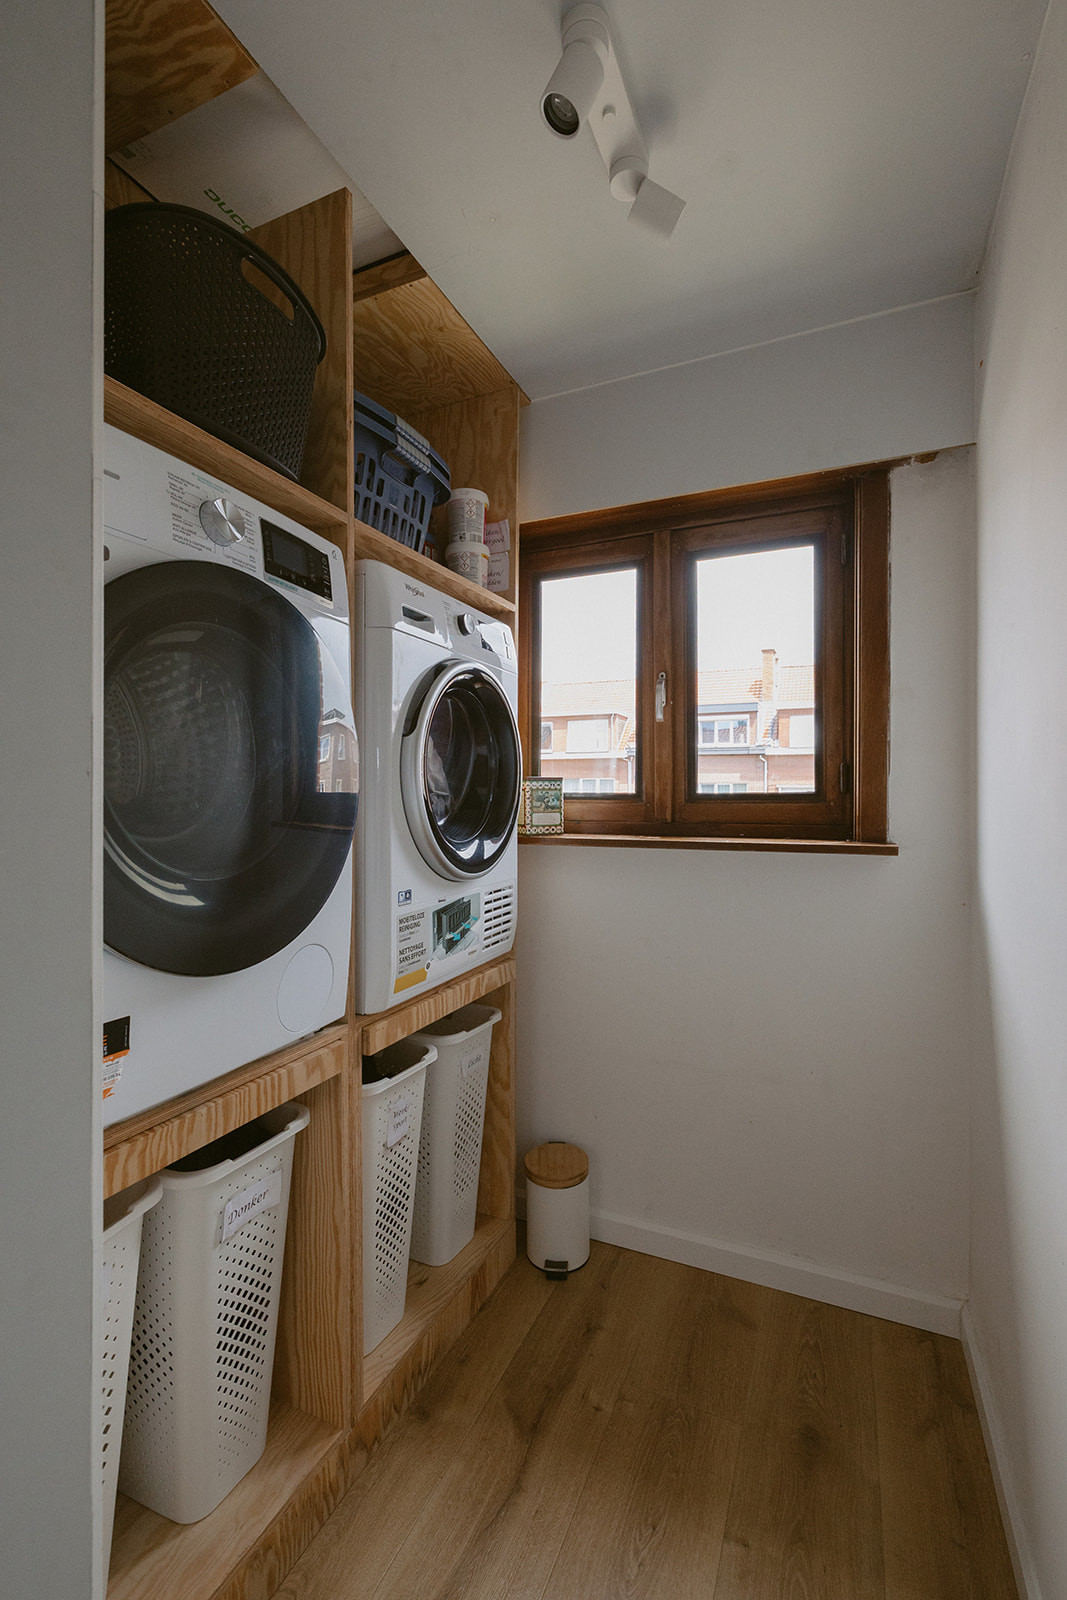
Separate laundry room with bespoke built-in cupboard in solid multiplex: washer and dryer side by side, sorting baskets below, storage above. Duco type C ventilation in the ceiling. Own window. Thought through to the last detail.
Voorgevel met voortuin1 / 9
Klimrozen aan de voordeur2 / 9
Voortuin met fietsenstalling3 / 9
Terras met schuifraam en zonnepanelen4 / 9
Terras zithoek5 / 9
Tuin richting tuinhuis6 / 9
Achtertuin met gevel7 / 9
Dak met zonnepanelen en Velux dakramen8 / 9
Achtertuin breed met gevel9 / 9
Facade, front garden, terrace & back garden
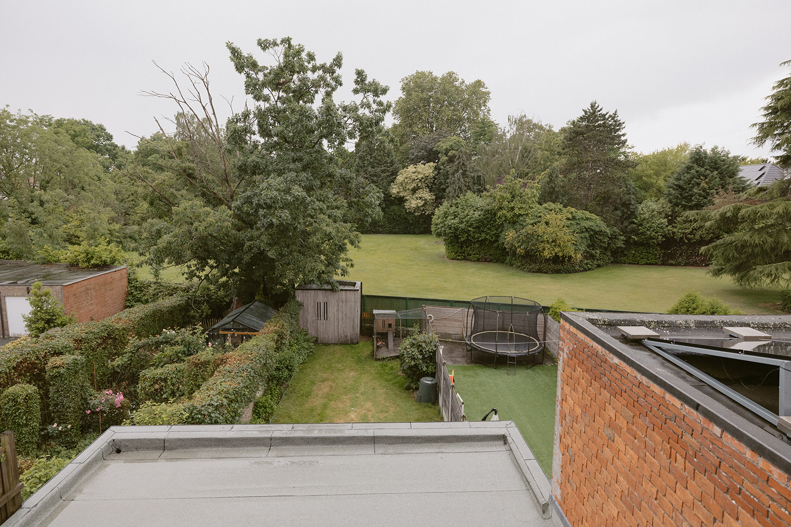
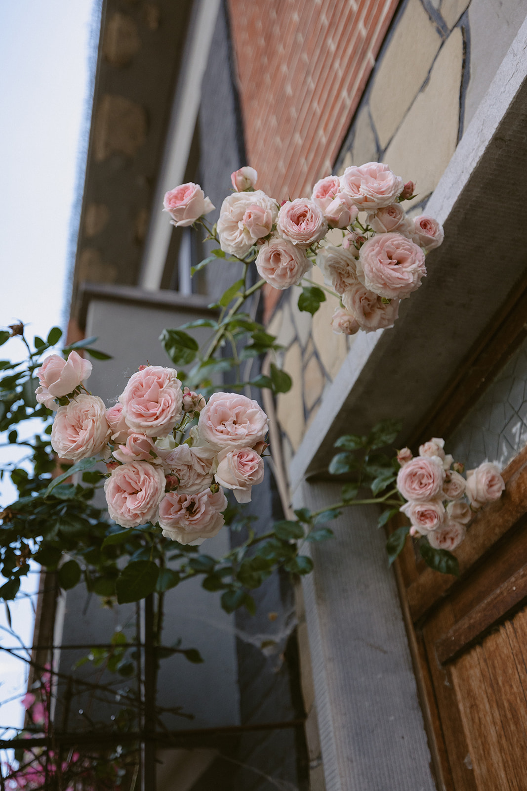
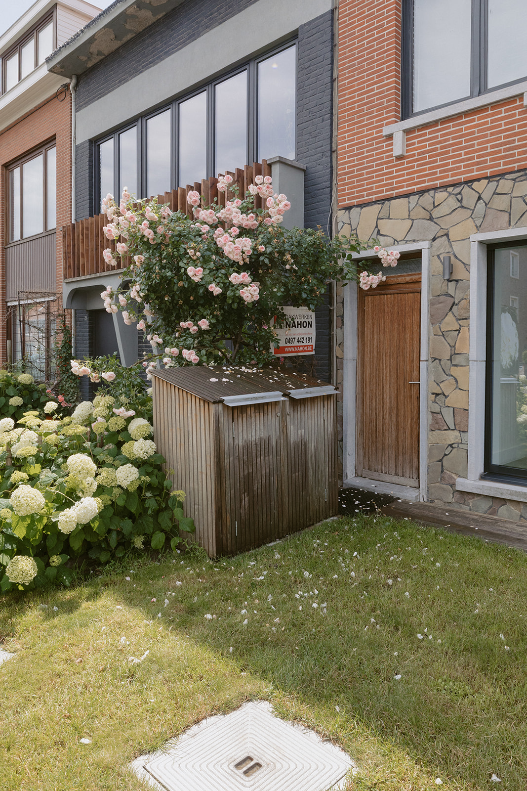
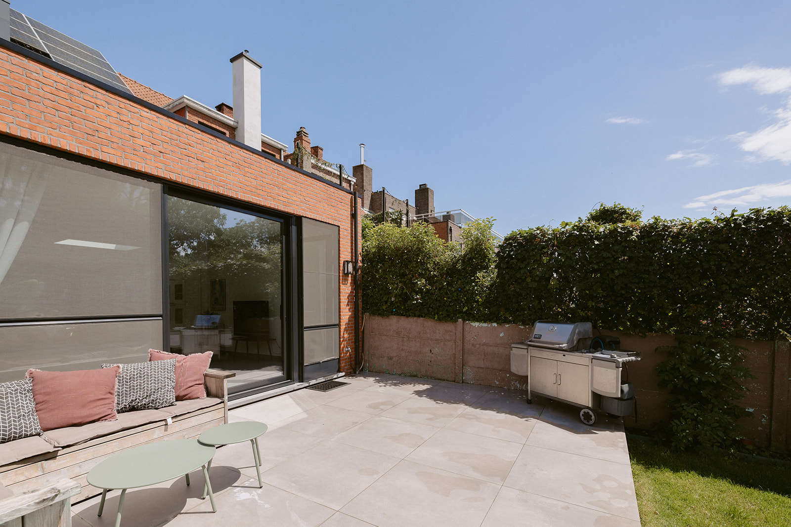
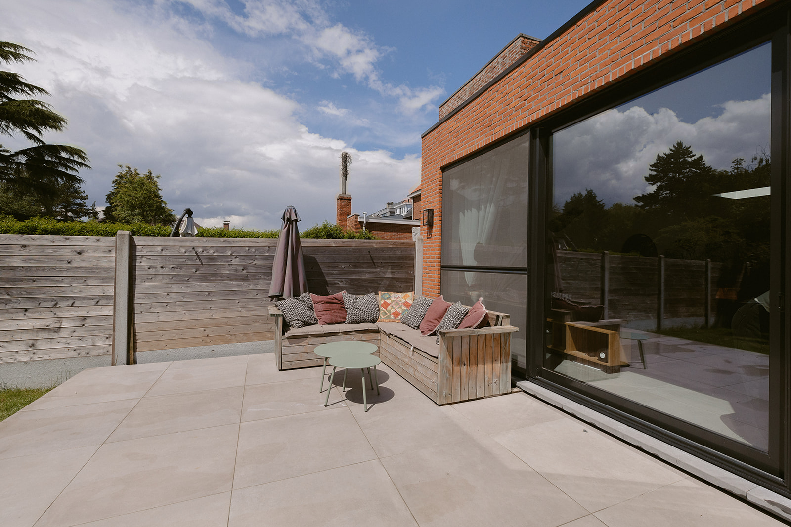
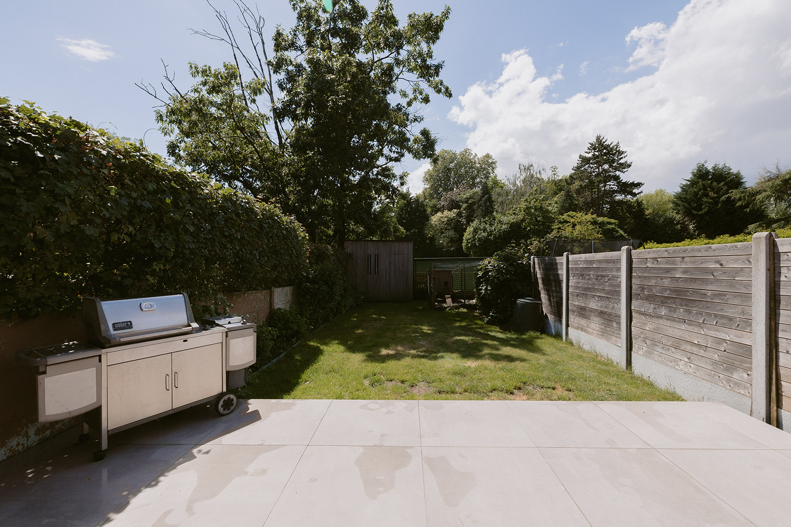
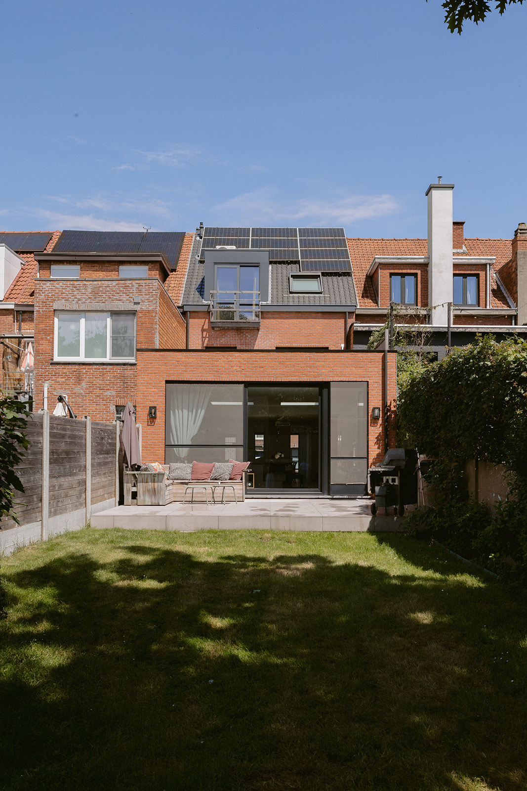
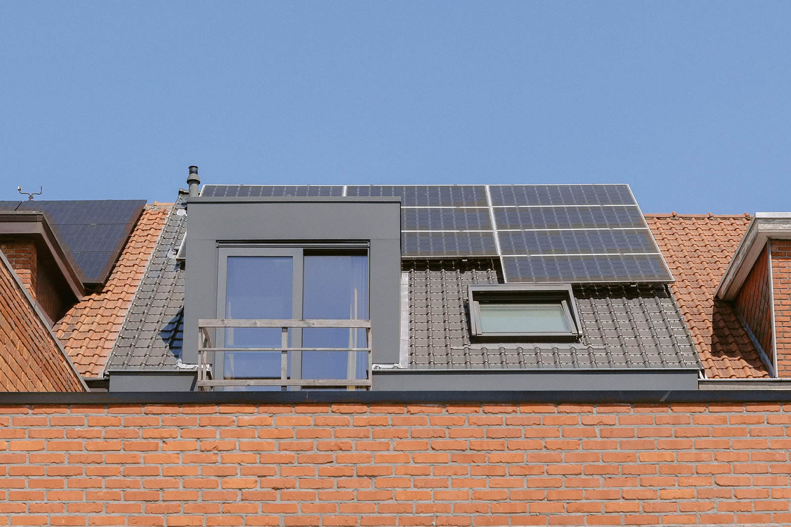
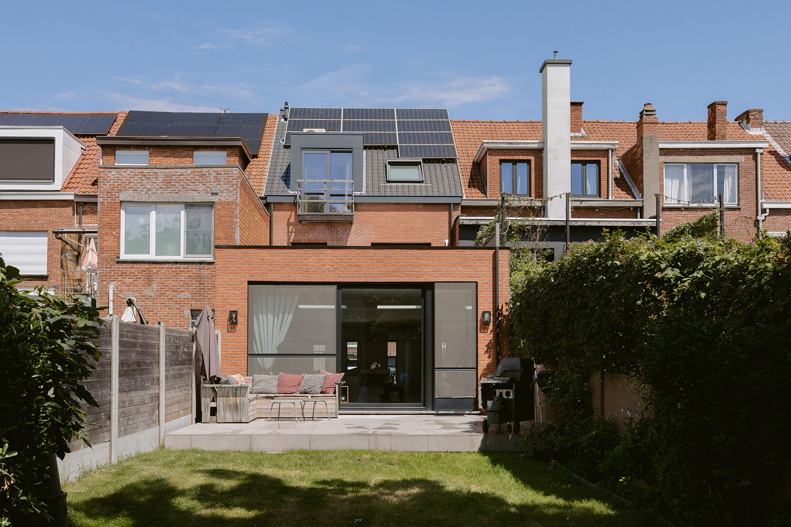
Front garden with lawn, climbing roses and a wooden structure for the waste bins — behind the door is the bicycle storage. South-West facing back garden: a large sunny terrace with 5m × 2.8m sliding window to the living room, followed by a well-maintained garden with a peaceful outlook towards the garden shed. Electrical points for the garden. On the roof: 10 solar panels (SolarEdge, 4.2 kW) and electrically operated Velux roof windows.
Features

Everything that matters,
present.

Open leefruimte
Fully open leefruimte
Keuken, eethoek en woonkamer in één, met plafonds van 2m95. Elektrisch bedienbare Velux dakkoepel, vloerverwarming en groot schuifraam van 5m naar het terras.
Master suite
Master suite
54 m² as a private suite: freestanding bath, original roof beams, three solar-powered Velux windows, sliding window with terrace and air conditioning. Can be split into two rooms + bathroom.
Luxury bathroom
Luxury bathroom
Dubbele inloopdouche, dubbele lavabo, ingebouwd toilet en grote designradiator. Fully betegeld. Aangrenzend: technische ruimte met Vaillant ketel.
Tuin en terras
Garden, terrace & outdoor
South-West garden with large terrace, garden shed and electrical outdoor connections. 10 solar panels (4.2 kW). Wooden bin structure with bicycle storage behind.
Keuken detail
Custom kitchen
AEG induction, oven and dishwasher, Zanussi fridge+freezer, Novy extractor in ceiling. Underfloor heating, 2.95m ceiling. 5,000L rainwater tank connected to all toilets.
Wasruimte
Fully equipped
Duco type C ventilation, air conditioning on every floor, dry cellar, laundry room with bespoke cupboard, smart home controls for lighting/extractor/shutters/ventilation via app.
Bad richting balkon Keuken aanrecht detail Terras zithoek
The bath in the bedroom was a dream Shanna had carried for years. And if you're building everything from scratch anyway, you might as well do it exactly how you want it. No compromises.
Gringo — owner & contractor
Specifications

All the details
at a glance.

TypeTerraced house
Living area210 m²
Bedrooms3
Bathrooms2
Toilets3 (GV, 1V, 2V)
CellarYes, dry
Bicycle storageYes, front of property
Laundry roomSeparate room, 1st floor
HeatingVaillant Ecotec Plus + underfloor heating GF
Air conditioningYes, every floor (LG + outdoor units)
Solar panels10 stuks, SolarEdge 4,2 kW
VentilationDuco type C system, whole house
Rainwater recoveryYes, 5,000L tank with pump
Velux roof windows4 units, electric, solar-powered, with blinds
EPC labelA (EPC 67 | E-peil 42)
Cadastral income€ 423 (5-year property tax exemption)
Asking price€ 520.000

No
surprises.
Everything done.

Gringo Nahon built his own home as if building it for a client — the same standards, the same guarantees, the same expertise. As a buyer, that gives you a certainty you rarely find in a normal sale.
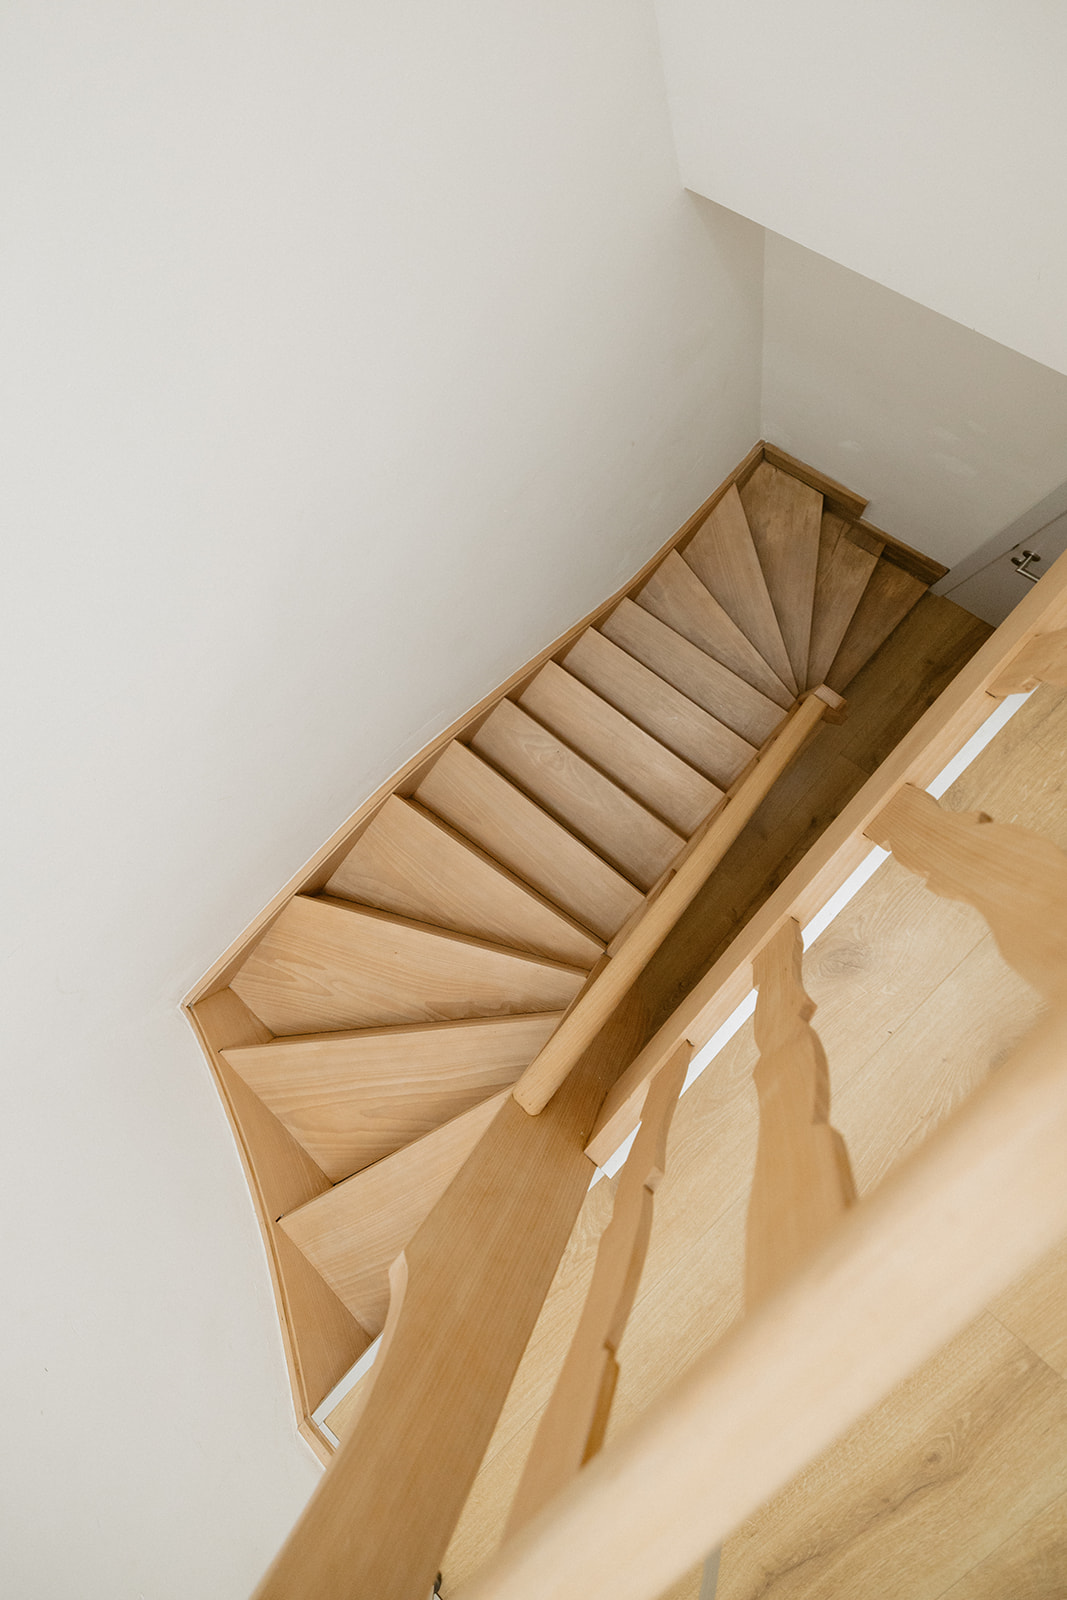
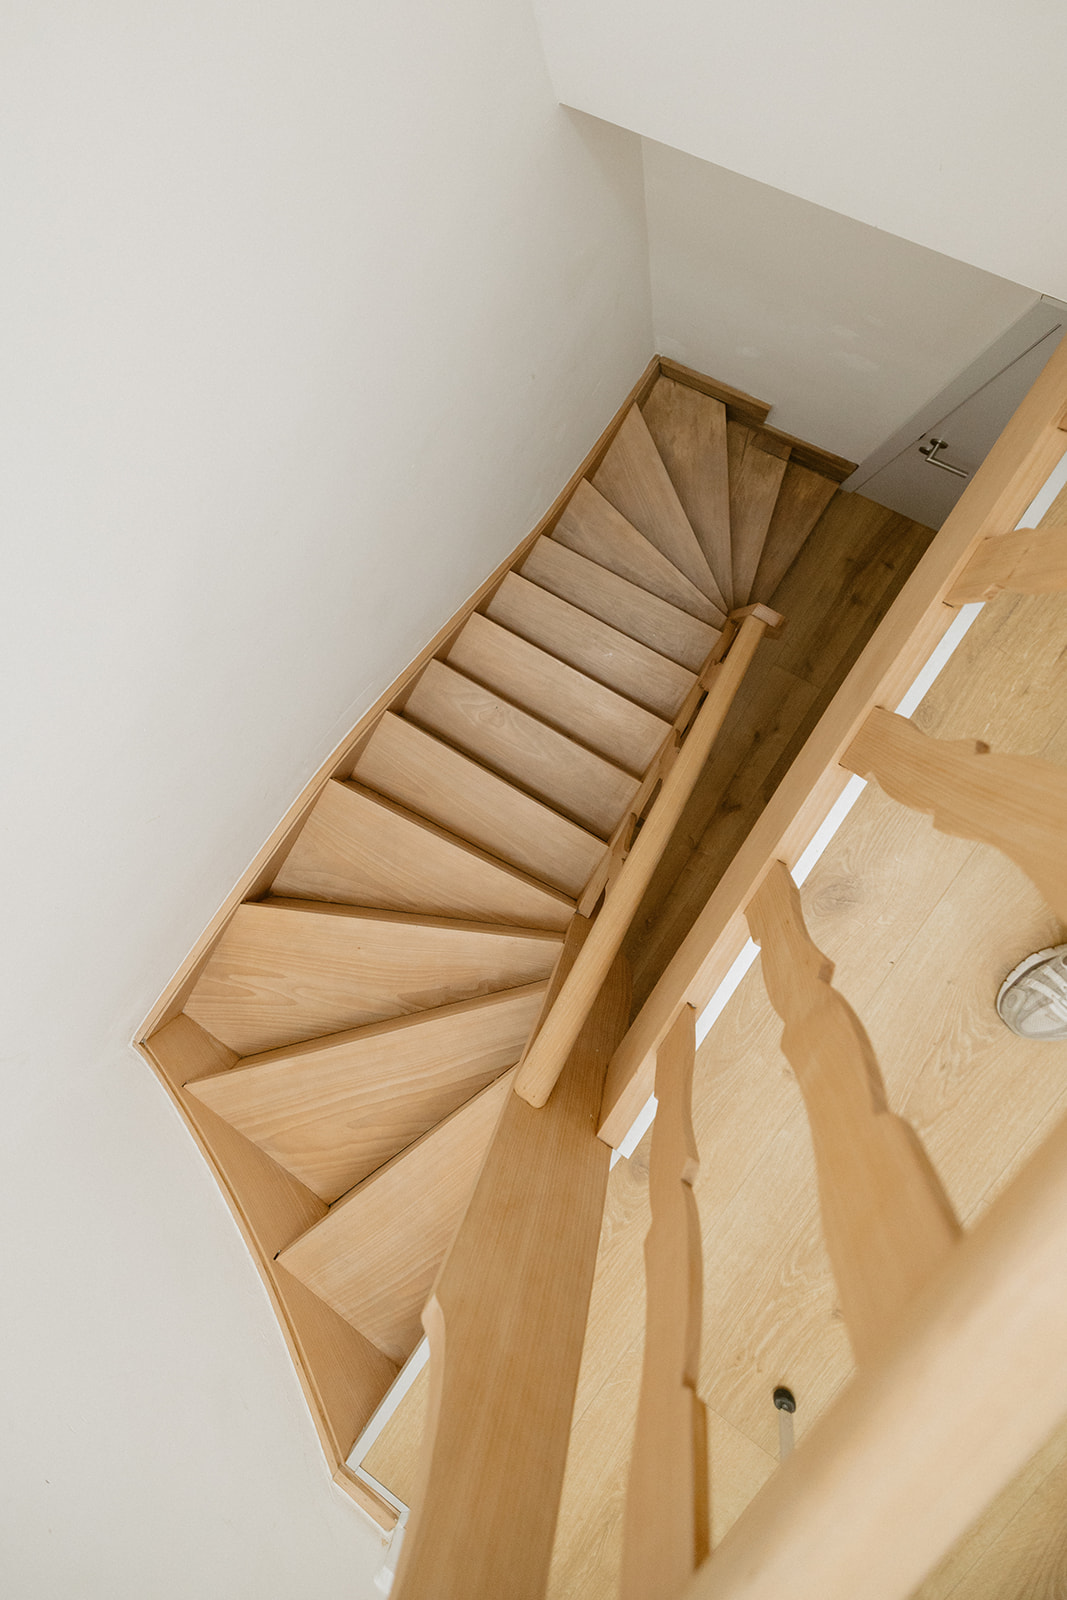
Roof, structure & insulation
Fully nieuw dak door de eigenaar-dakwerker. Nieuwe dakpannen, dakisolatie, 10 zonnepanelen (SolarEdge), 4 elektrische Velux dakramen. Voorgevel gerestaureerd in originele stijl en aan de binnenzijde geïsoleerd.
Ground floor opened up
Load-bearing walls reworked, entire layout renewed. Large ceramic tiles on underfloor heating, custom kitchen with AEG/Zanussi/Novy appliances, large 5m × 2.8m sliding window.
Bathroom & plumbing
Full bathroom with double walk-in shower and double sink. Three separate toilets. Laundry room with bespoke cupboard. 5,000L rainwater tank connected to all toilets.
Systems & energy
Full electrical installation renewed. Duco type C ventilation. Air conditioning on every floor. Vaillant Ecotec Plus boiler. Smart home controls (lighting, extractor, shutters, ventilation, AC) via app.
Master suite — bovenverdieping
54 m² converted into a luxury suite: freestanding bath, original roof beams, three solar-powered Velux roof windows, dormer and terrace. Pre-plumbed for conversion into 2 rooms + bathroom.
Result: EPC label A
EPC 67 | E-level 42. Building permit 2018, comprehensive energy renovation completed 2022. 5-year property tax exemption for the buyer.
Houten trap detail Trap vogelperspectief Dak met zonnepanelen
Voorgevel Pastoor Coplaan 23
Location

Zwijndrecht —
the best of both worlds.

01
Antwerp in 10 minutes
Via the E17 you're on the Ring Road in ten minutes. Fast into the city, peaceful back home in Zwijndrecht.
02
Everything nearby
Schools, supermarkets, sports facilities and restaurants within cycling or walking distance.
03
Quiet residential neighbourhood
Safe, green street with character. Ideal for families who want space without straying far from the city.
04
Green yet well connected
Zwijndrecht combines the character of a quiet municipality with the accessibility of a major city. Tram, bus and E17 are all within easy reach.
Viewing

Choose your moment.
We will be ready.

Selecteer een beschikbaar tijdslot hieronder. U ontvangt onmiddellijk een bevestiging per e-mail. Viewingen duren 45 minuten.

Have a question?
Send us an email
We respond within 24 hours on business days · info@pastoorcoplaan23.be
For viewings please use the booking tool above — not by email.